Concrete Bath Tower
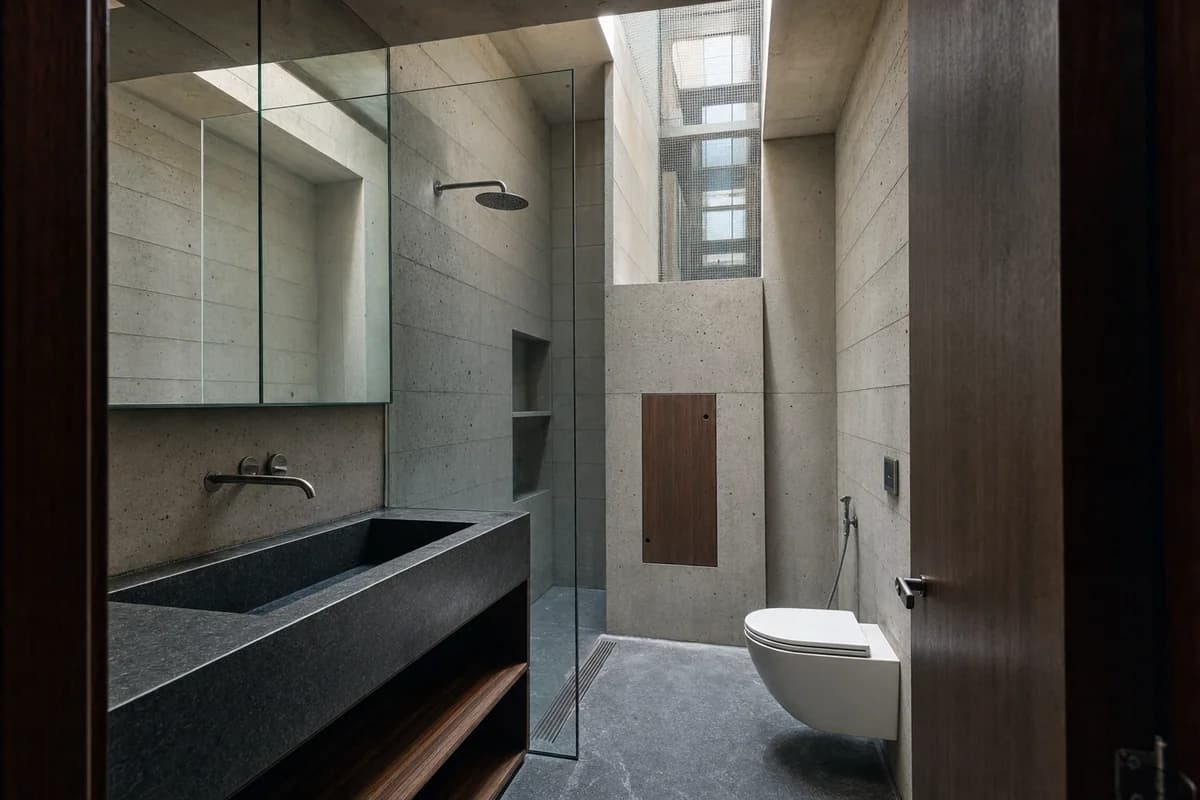
Wet-room review of narrow-house bathroom organized by one complete middle-floor bath wrapped around a continuous plumbing riser, with a narrow floor opening and aligned top-lit shaft revealing that equivalent wet rooms continue above and below.
Create a photorealistic architecture-first interior of narrow-house bathroom in a São Paulo infill. Organize this compact wet room through one complete middle-floor bath wrapped around a continuous plumbing riser, with a narrow floor opening and aligned top-lit shaft revealing that equivalent wet rooms continue above and below. Resolve the enclosure, fittings, and built-in furniture as one material system of fine board-marked concrete, honed soapstone, clear low-iron glass, and oiled dark timber; keep loose decor absent and every object unbranded. Use soft top light descending through the real shaft while warm reflected daylight keeps concrete pores and wet surfaces legible. Frame a single eye-level corrected 35mm view from the doorway, showing the complete basin, shower, riser access panel, slab edge, and top-lit shaft in one frame with straight verticals and credible fixture scale. Show no people, leaving spatial sequence, privacy, waterproofing, and construction primary. Keep falls, drains, ventilation, plumbing access, slip resistance, turning space, seals, and wet-dry junctions physically plausible. Render one coherent finished photograph, never a section drawing, montage, triptych, split screen, contact sheet, document panel, diagram, or text-bearing presentation. Show exactly one fixture set on the visible floor, with a continuous slab, sealed shaft guards, accessible riser door, gravity drainage, and no impossible stacked-room collage. No readable text or symbols. Avoid brutalist monumentality and freestanding-bath centerpieces.