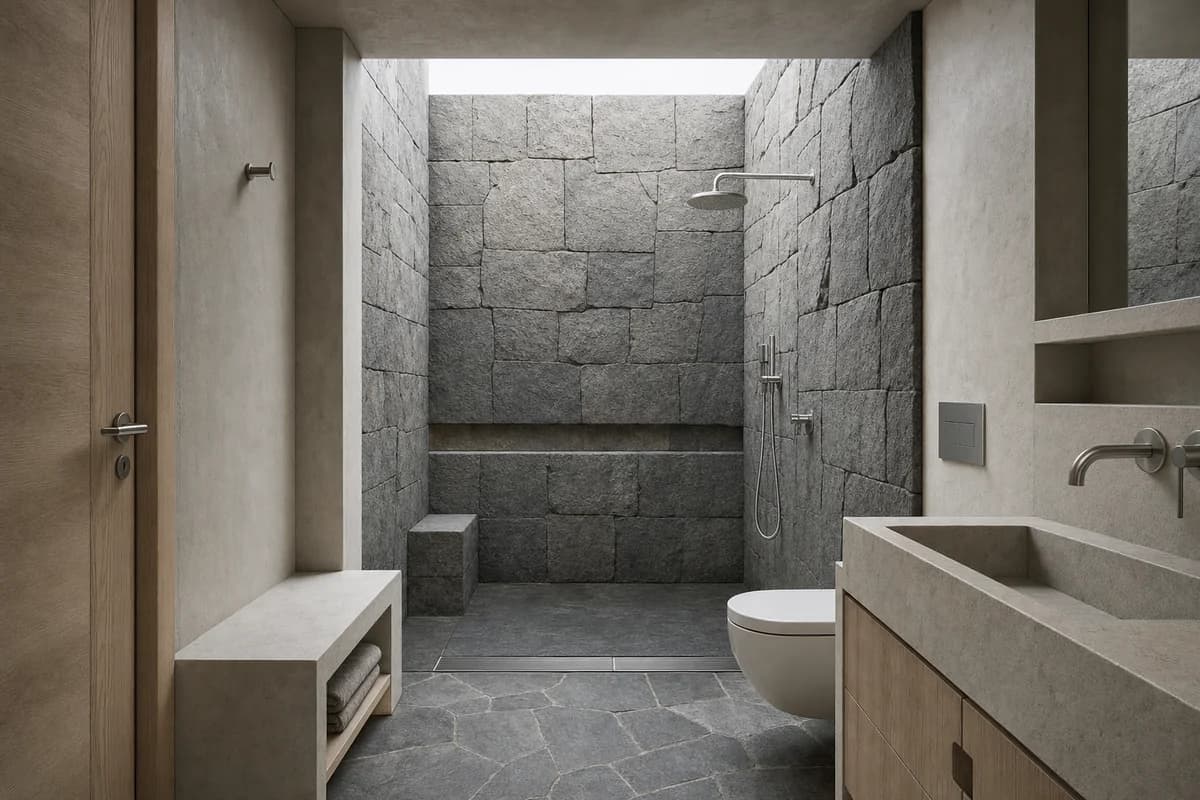
Basalt Wash Chamber
Wet-room review of compact house bathroom organized by a low stone-lined chamber opening upward to soft sky.
Create a photorealistic architecture-first interior of compact house bathroom in a Reykjavík neighborhood. Organize this compact wet room through a low stone-lined chamber opening upward to soft sky. Resolve the enclosure, fittings, and built-in furniture as one material system of basalt, ash, mineral plaster, and stainless steel; keep loose decor absent and every object unbranded. Use diffuse top light with open neutral shadows. Frame an oblique corrected 50mm view with straight verticals and credible fixture scale. Show no people, leaving spatial sequence, privacy, waterproofing, and construction primary. Keep falls, drains, ventilation, plumbing access, slip resistance, turning space, seals, and wet-dry junctions physically plausible. Avoid cave fantasy, geothermal steam, and black monochrome.