Courtyard Hammam Sequence
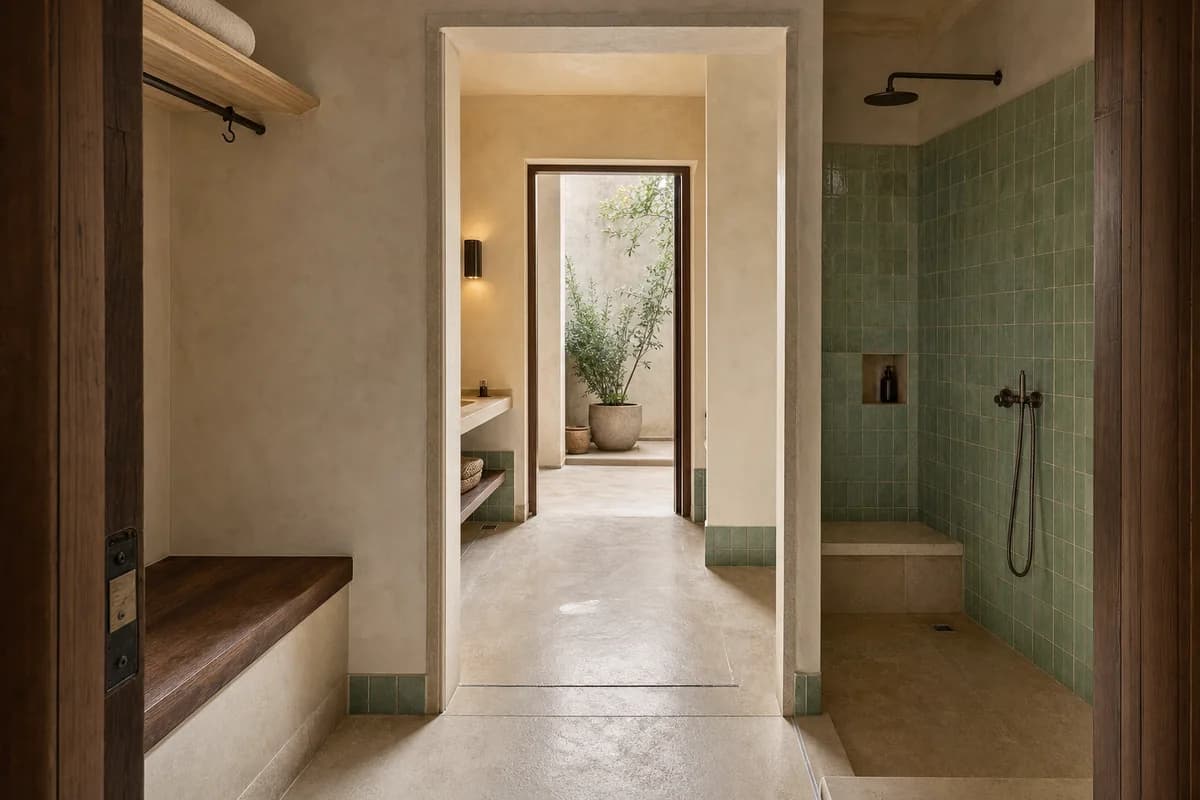
Wet-room review of family bath suite organized by one continuous procession from a dry timber changing bench through an open warm wash room to a small private court, with aligned offset doorways making all three zones legible from one threshold.
Create a photorealistic architecture-first interior of family bath suite in a Tunis medina-edge dwelling. Organize this standard wet room through one continuous procession from a dry timber changing bench through an open warm wash room to a small private court, with aligned offset doorways making all three zones legible from one threshold. Resolve the enclosure, fittings, and built-in furniture as one material system of honed pale limestone, hand-troweled lime plaster, plain celadon glazed tile, and dark oiled timber; keep loose decor absent and every object unbranded. Use luminous courtyard bounce passing through the aligned openings, with gentle warm task light and clear shadow detail in every zone. Frame a single eye-level corrected 35mm view from the changing-room threshold through the wash room to the court with straight verticals and credible fixture scale. Show no people, leaving spatial sequence, privacy, waterproofing, and construction primary. Keep falls, drains, ventilation, plumbing access, slip resistance, turning space, seals, and wet-dry junctions physically plausible. Render one coherent uninterrupted photograph, never a triptych, montage, split screen, section drawing, document panel, or text-bearing presentation. Keep the three rooms connected by real door openings, continuous floor falls, discrete drains, and a dry changing bench outside splash zones. No readable text or symbols. Avoid ornamental domes, palace staging, and excessive steam.