Shared Sibling Bathroom
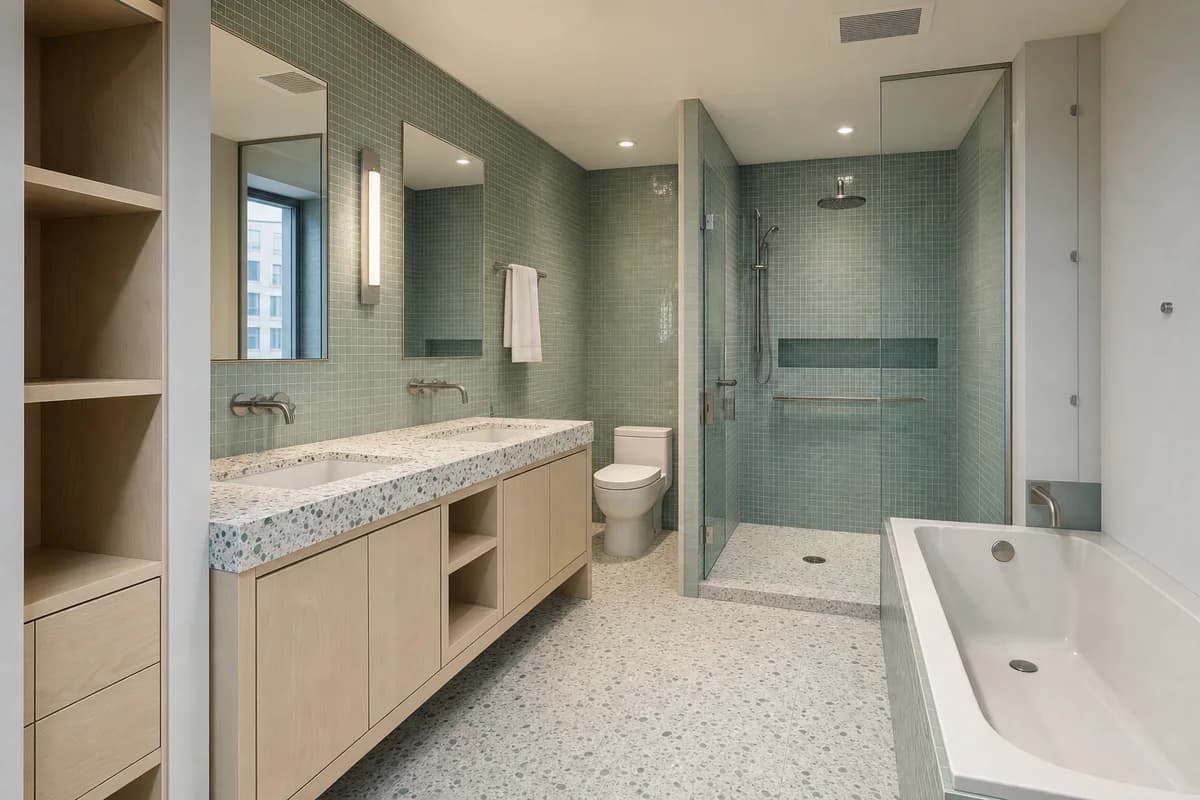
Wet-room review of family apartment bathroom organized by a dual-basin bay and separable wet room supporting simultaneous use.
Create a photorealistic architecture-first interior of family apartment bathroom in a Toronto mid-rise. Organize this standard wet room through a dual-basin bay and separable wet room supporting simultaneous use. Resolve the enclosure, fittings, and built-in furniture as one material system of recycled-glass tile, maple, enamelled steel, and terrazzo; keep loose decor absent and every object unbranded. Use diffuse north light with restrained task illumination. Frame a corrected 28mm corner view with straight verticals and credible fixture scale. Show no people, leaving spatial sequence, privacy, waterproofing, and construction primary. Keep falls, drains, ventilation, plumbing access, slip resistance, turning space, seals, and wet-dry junctions physically plausible. Avoid child-theme graphics and oversized double vanities.