Ribbed Glass Listening Bench
Furniture-led spatial review of music room with an acoustic bench.
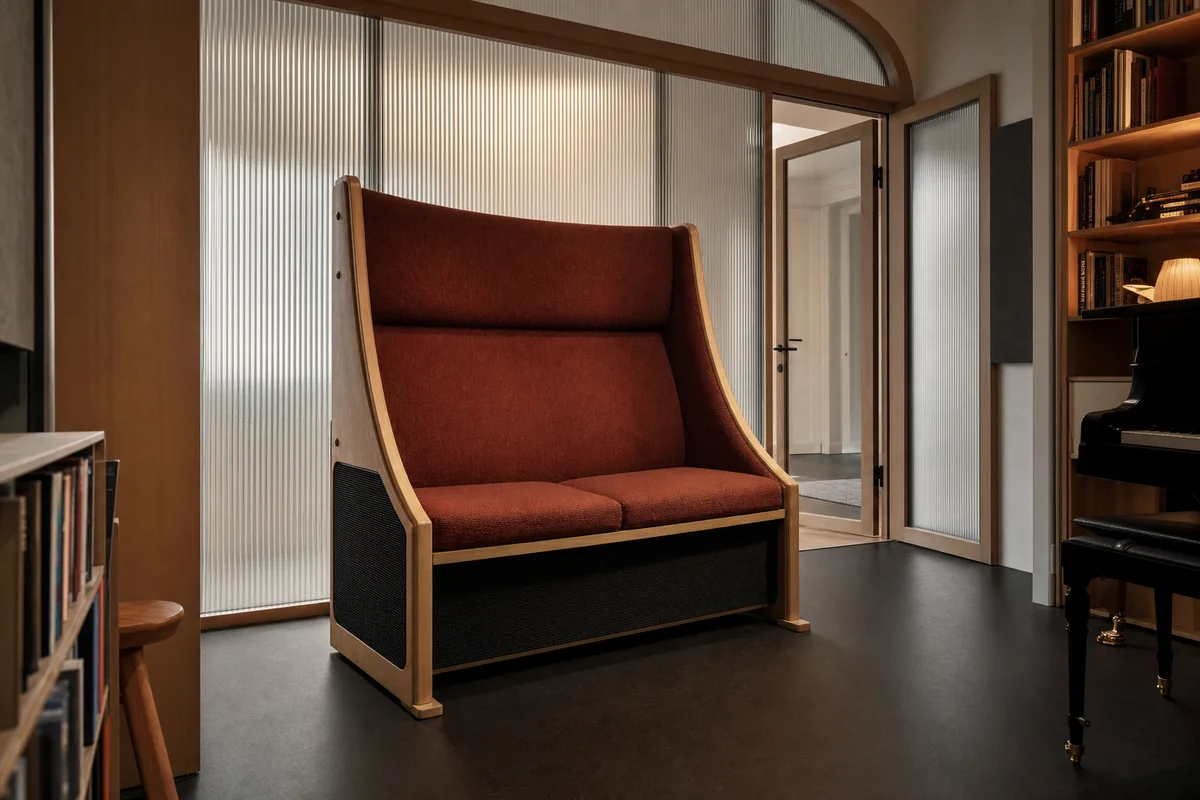
Create a photorealistic architecture-and-furniture interior of music room with an acoustic bench in a Vienna apartment. Make the statement piece spatially necessary through one freestanding high-backed listening bench placed 450 millimeters in front of a ribbed-glass vestibule wall, its curved back, two-seat cushion, and flush unbranded acoustic grilles forming a clearly bounded furniture object, not a product isolated for display. Resolve the room and furniture together in vertical ribbed glass, steam-bent beech rails, deep rust wool upholstery, and charcoal linoleum, with restrained unbranded decor and visible construction logic. Use balanced dusk daylight through the translucent wall with soft neutral room fill, preserving glass ribs, upholstery weave, and shadow detail. Frame a single eye-level corrected 50mm three-quarter view showing the complete bench silhouette, both end supports, the gap behind it, vestibule door, and clear music-room route with corrected verticals and enough depth to explain circulation around the piece. Show no people so furniture, enclosure, and material relationships remain primary. Keep ergonomics, joints, supports, guards, maintenance access, and normal wear credible. Show no people. Render one sharp coherent finished photograph with no montage, document panels, labels, readable text, haze, motion blur, or object merging into the wall. Make the listening bench the unmistakable primary object, with credible seat depth, back angle, end supports, concealed cable access, and an unobstructed vestibule door. Avoid instrument-collection displays and concert-hall theatricality.