Create modeReviewed output

Monolithic Washstand

Furniture-led spatial review of residential bathroom with a stone washstand.

Monolithic Washstand, furniture shaping residential bathroom with a stone washstand.

Prompt anatomy

Subject
residential bathroom with a stone washstand in an Athens townhouse.
Style
one three-meter-long monolithic washstand with two shallow carved basins spanning between thick end piers along the wet wall, leaving its open stone underside and narrow light court fully visible
Materials
book-matched honed stone offcuts with visible dry joints, warm lime plaster, satin bronze-toned taps, and clear low-iron glass
Context
compact furniture-led room.
Light
courtyard bounce grazing the full console length and revealing the carved basins, joints, end supports, and wall depth
Camera
a single eye-level oblique corrected 50mm view along the washstand, showing both basins, both structural end piers, open underside, and clear bathroom route
Activity
No people.
Constraints
Render one coherent finished photograph with no montage, document panels, labels, readable text, or generic vanity styling. Make the long sink console the unmistakable primary object: no cabinet doors, stock vanity carcass, floating unsupported slab, pedestal basin, or mirror wall concealing its form. Provide credible stone thickness, end bearing, traps, wall connections, and knee clearance. Avoid spa accessories and grooming-product displays

Related prompts

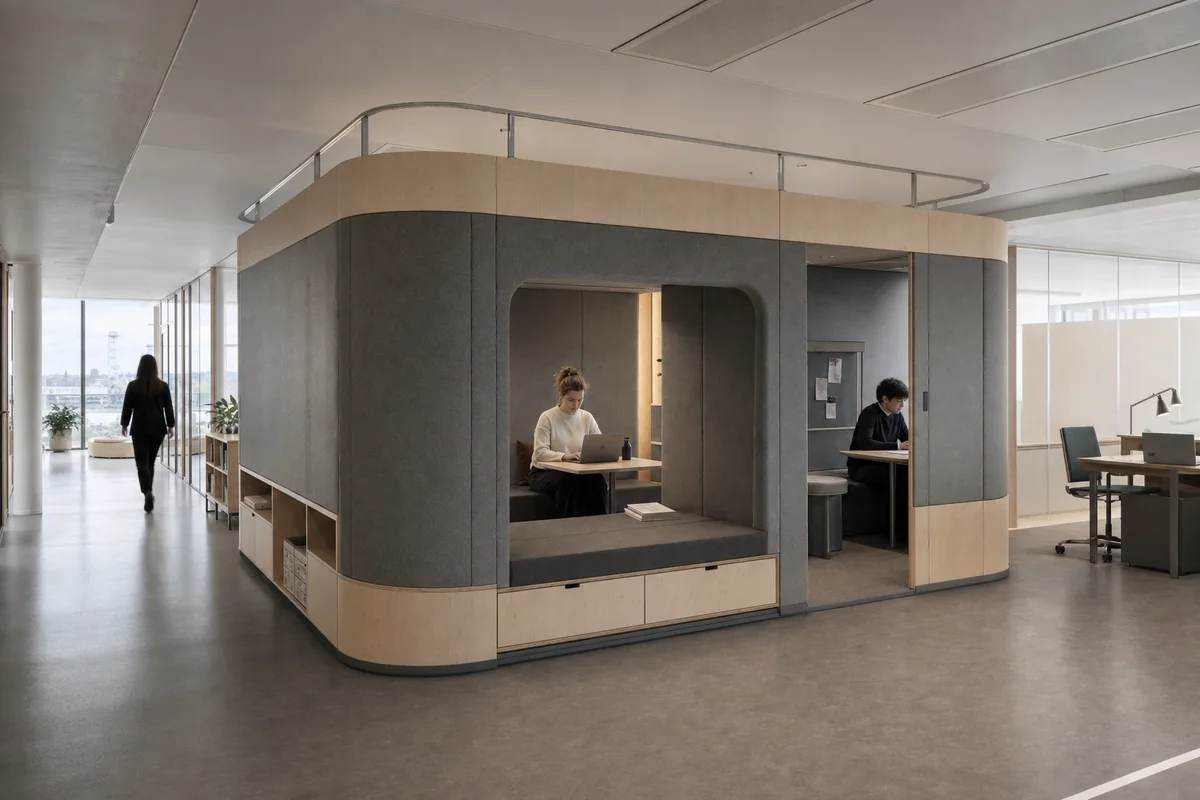
  • Folded Felt Island, furniture shaping workplace commons with an acoustic island.

    Folded Felt Island

    Furniture-led spatial review of workplace commons with an acoustic island.

    View Prompt
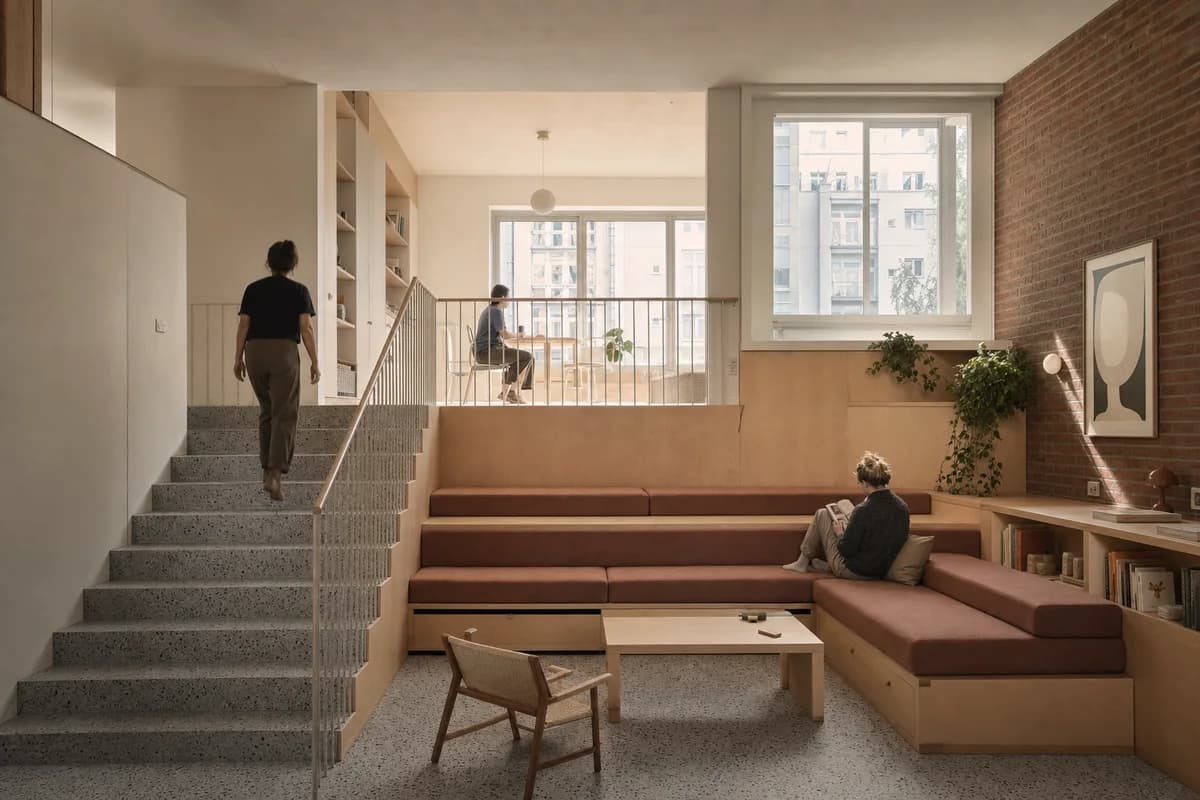
  • Stair-Sofa Commons, furniture shaping cooperative living room with stepped seating.

    Stair-Sofa Commons

    Furniture-led spatial review of cooperative living room with stepped seating.

    View Prompt
  • Timber and brick family kitchen with cool north light and everyday activity.

    Northlight Family Kitchen

    Residential presentation of kitchen planning, daylight, and everyday family occupation.

    View Prompt
  • Unoccupied shared apartment project room with modular storage, sliding screens, and a bright terrace.

    Shared Apartment Workroom

    Housing amenity image for a serviceable shared workroom supporting varied resident activities.

    View Prompt
  • Cohousing kitchen and dining hall with brick piers, repairable tables, and a flush courtyard threshold.

    Cohousing Shared Kitchen

    Cohousing review of inclusive circulation, durable kitchen planning, and the courtyard threshold.

    View Prompt
  • Repaired foundry interior containing a distinct timber mezzanine and occupied family living room.

    Converted Foundry Living Room

    Conservation and client review of a reversible domestic insertion within retained industrial fabric.

    View Prompt
  • Unoccupied Kyoto courtyard entry kitchen with cedar beams, concealed storage, and a drained terrazzo threshold.

    Kyoto Courtyard Entry Kitchen

    Residential review of a Kyoto wet threshold, concealed storage, and the spatial connection between courtyard and kitchen.

    View Prompt
  • Compact apartment with dry-jointed panels, reclaimed structure, and visible serviceable connections.

    Dry-Joint Apartment

    Circular-housing presentation of recoverable interior components in normal daily use.

    View Prompt