Monolithic Washstand
Furniture-led spatial review of residential bathroom with a stone washstand.
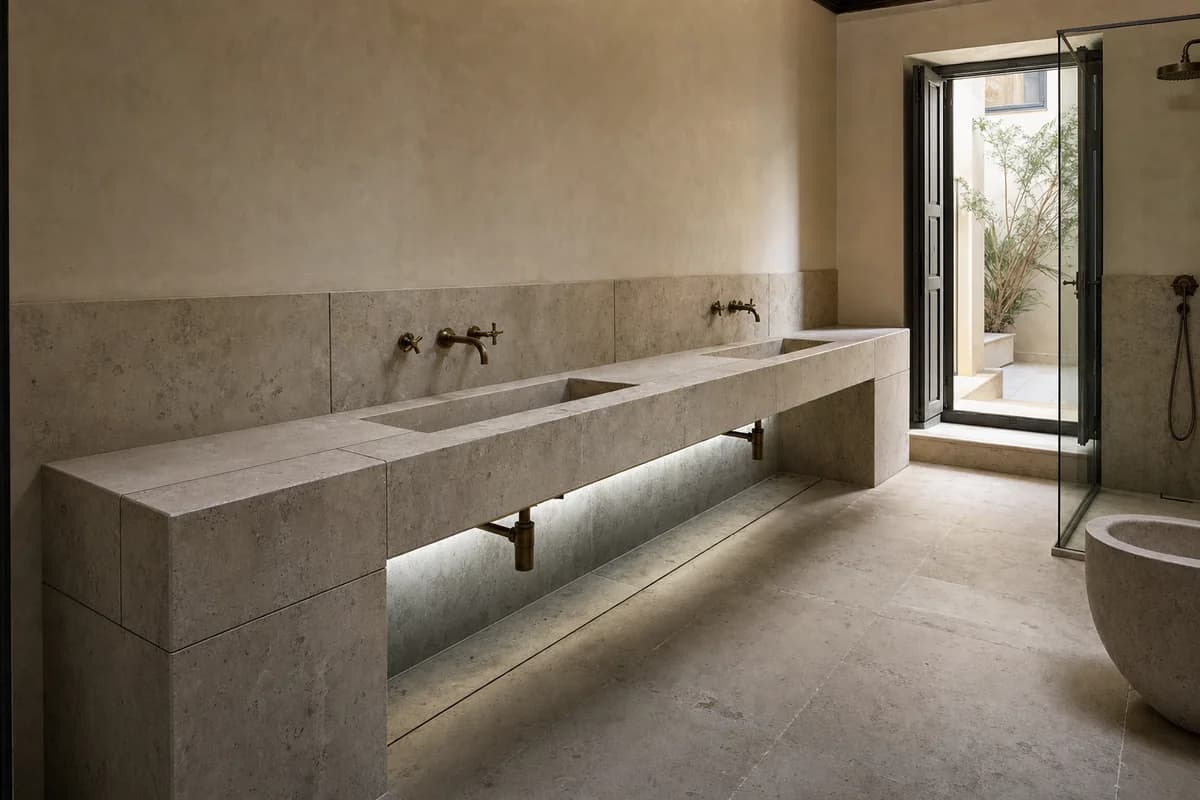
Create a photorealistic architecture-and-furniture interior of residential bathroom with a stone washstand in an Athens townhouse. Make the statement piece spatially necessary through one three-meter-long monolithic washstand with two shallow carved basins spanning between thick end piers along the wet wall, leaving its open stone underside and narrow light court fully visible, not a product isolated for display. Resolve the room and furniture together in book-matched honed stone offcuts with visible dry joints, warm lime plaster, satin bronze-toned taps, and clear low-iron glass, with restrained unbranded decor and visible construction logic. Use courtyard bounce grazing the full console length and revealing the carved basins, joints, end supports, and wall depth. Frame a single eye-level oblique corrected 50mm view along the washstand, showing both basins, both structural end piers, open underside, and clear bathroom route with corrected verticals and enough depth to explain circulation around the piece. Show no people so furniture, enclosure, and material relationships remain primary. Keep ergonomics, joints, supports, guards, maintenance access, and normal wear credible. Render one coherent finished photograph with no montage, document panels, labels, readable text, or generic vanity styling. Make the long sink console the unmistakable primary object: no cabinet doors, stock vanity carcass, floating unsupported slab, pedestal basin, or mirror wall concealing its form. Provide credible stone thickness, end bearing, traps, wall connections, and knee clearance. Avoid spa accessories and grooming-product displays.