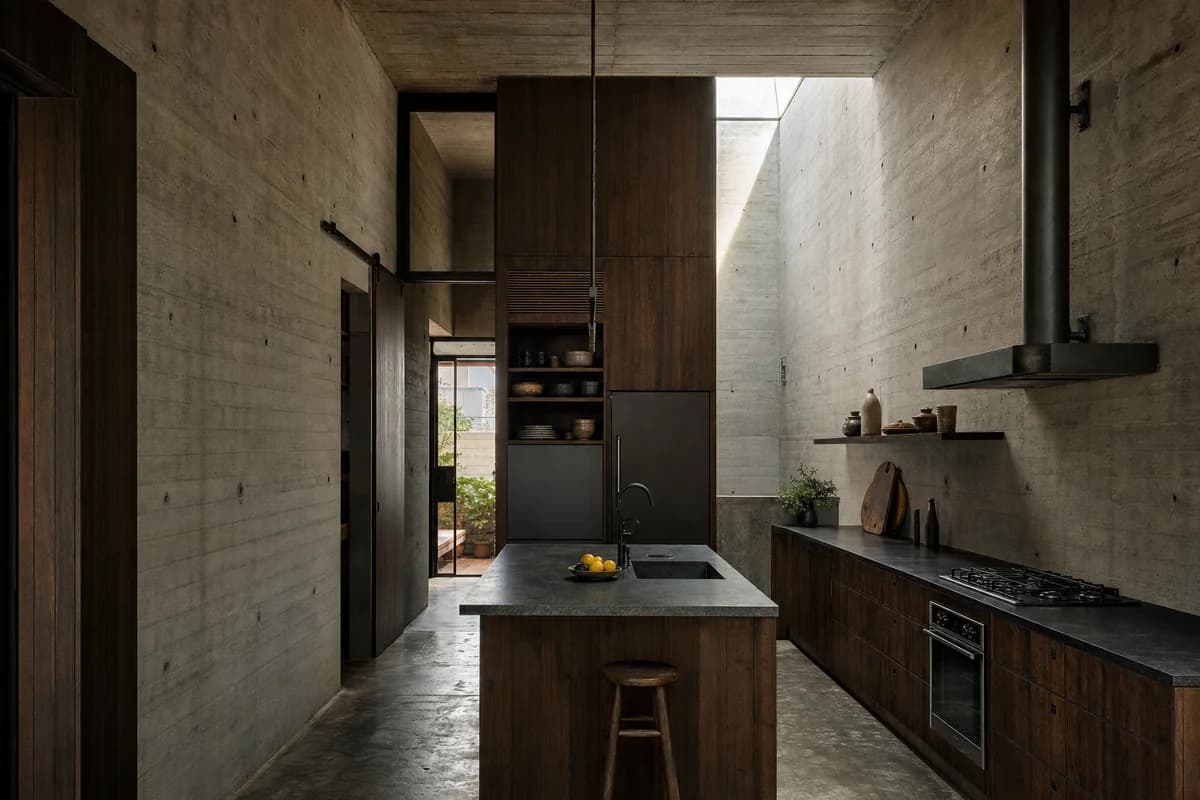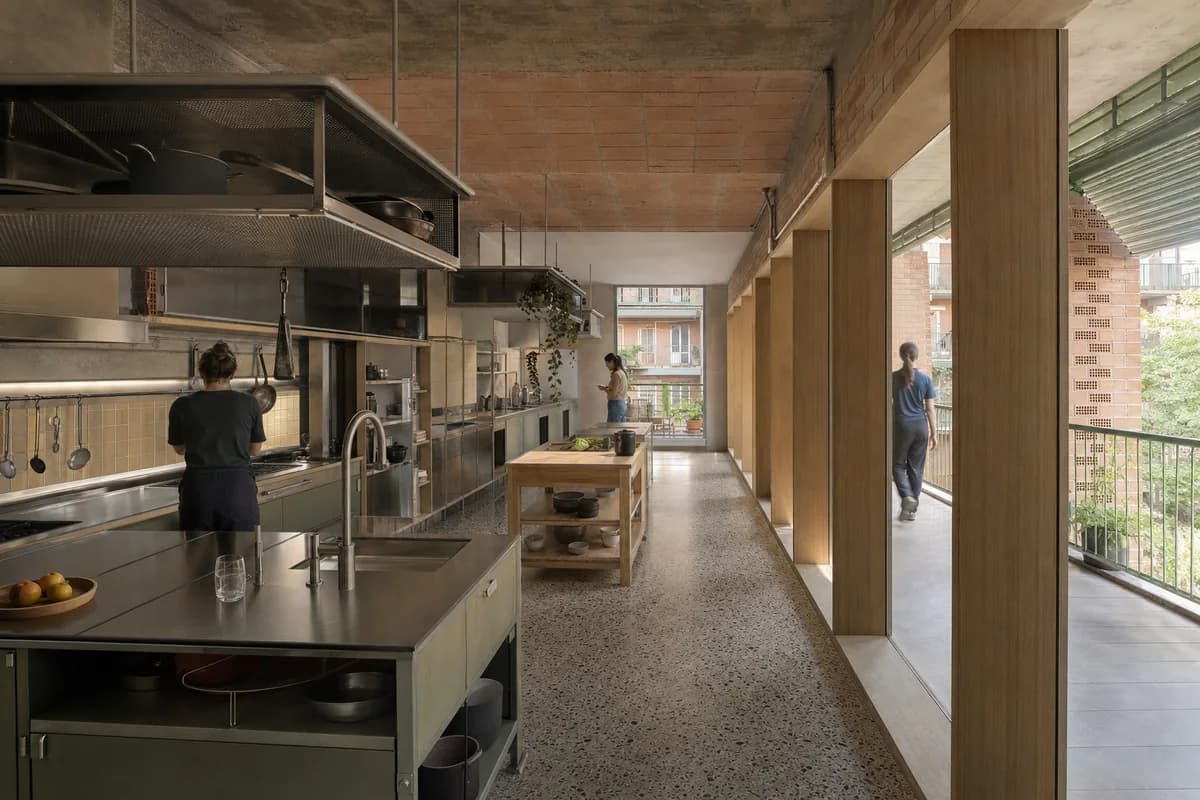
Loggia Kitchen Commons
Architecture review of cooperative housing kitchen organized by shared cooking bays aligned with a deep communal loggia.
Create a photorealistic architecture-first interior of cooperative housing kitchen in a Milan residential block. Shape this generous room through shared cooking bays aligned with a deep communal loggia. Establish terrazzo, brick, timber, and enamelled steel as a coherent construction and joinery system; keep furniture, appliances, and decor secondary, integrated, and unbranded. Use dual-aspect daylight softened by the loggia depth. Frame a corrected 28mm corner view explaining cooking and circulation with credible scale and straight verticals. Include only two to four synthetic, non-identifiable occupants using circulation naturally, with the architecture remaining dominant. Keep clearances, extraction, storage, drainage, structure, and material wear physically plausible. No readable text, menus, labels, logos, wordmarks, or signage. Avoid banquet symmetry, identical settings, and staged conviviality.