Create modeReviewed output

Quiet Concrete Kitchen

Architecture review of compact urban house kitchen organized by a service core and island defining a tall narrow concrete room.

Quiet Concrete Kitchen, compact urban house kitchen shaped by a service core and island defining a tall narrow concrete room.

Prompt anatomy

Subject
compact urban house kitchen in a São Paulo infill site.
Style
a service core and island defining a tall narrow concrete room
Materials
board-marked concrete, dark timber, soapstone, and blackened steel
Context
standard residential room.
Light
controlled top light descending beside the service core
Camera
an axial corrected 35mm whole-room view
Activity
No people.
Constraints
Avoid jungle-house spectacle, oversized glazing, and brutalist monumentality

Related prompts

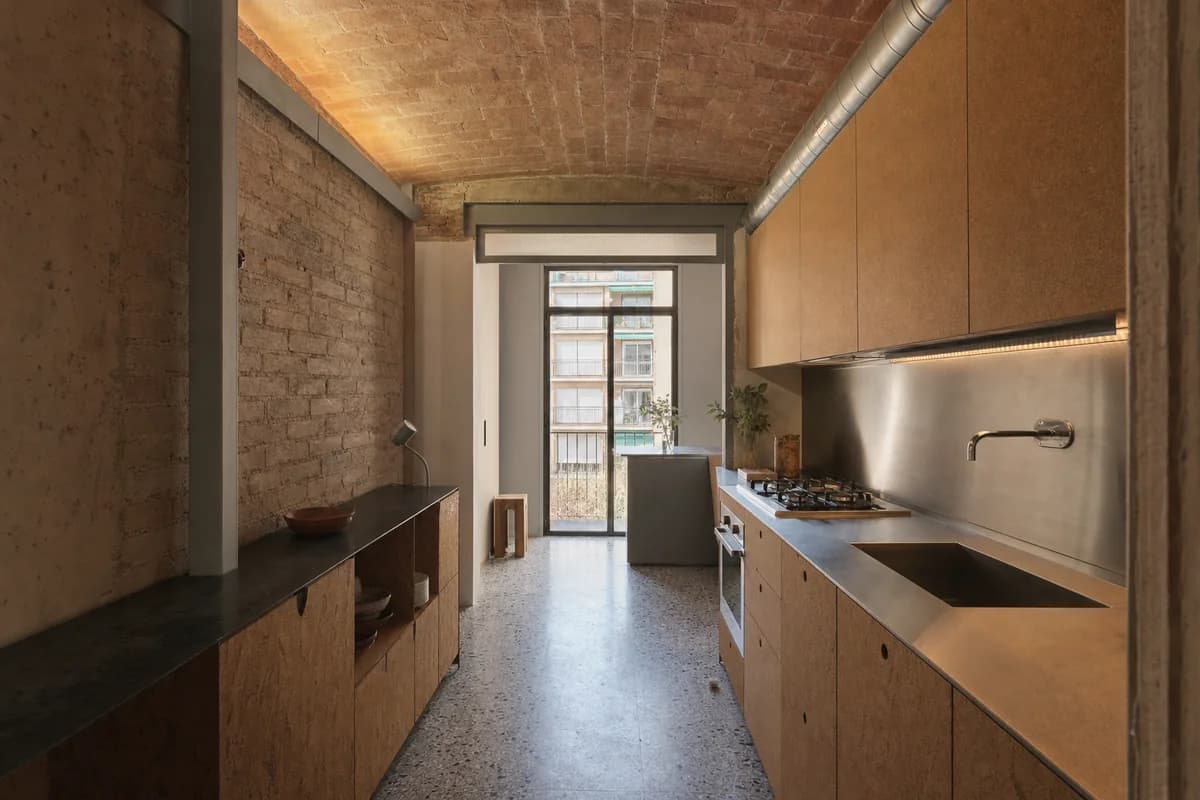
  • Brick-Vault Service Bay, apartment kitchen shaped by cabinetry fitted beneath a retained shallow structural vault.

    Brick-Vault Service Bay

    Architecture review of apartment kitchen organized by cabinetry fitted beneath a retained shallow structural vault.

    View Prompt
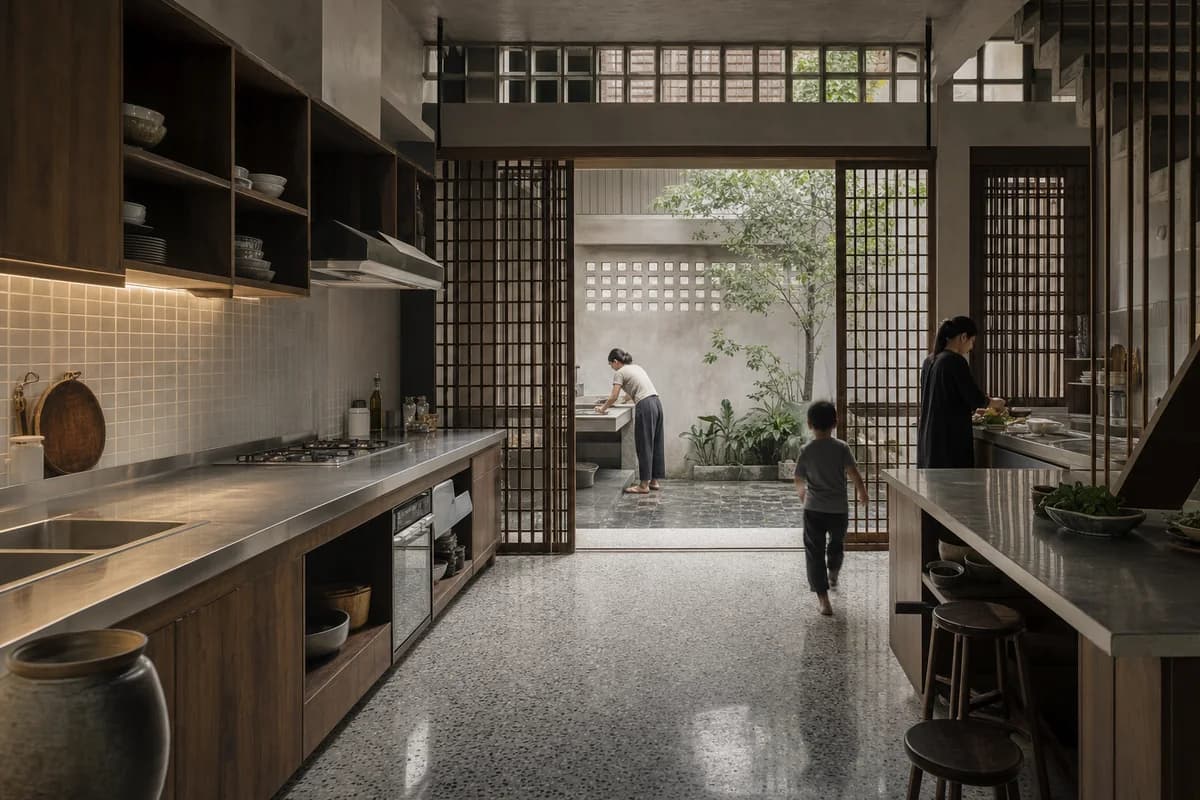
  • Screened Monsoon Kitchen, courtyard dwelling kitchen shaped by a cooking zone opening through sliding screens to a wash court.

    Screened Monsoon Kitchen

    Architecture review of courtyard dwelling kitchen organized by a cooking zone opening through sliding screens to a wash court.

    View Prompt
  • Timber and brick family kitchen with cool north light and everyday activity.

    Northlight Family Kitchen

    Residential presentation of kitchen planning, daylight, and everyday family occupation.

    View Prompt
  • Unoccupied shared apartment project room with modular storage, sliding screens, and a bright terrace.

    Shared Apartment Workroom

    Housing amenity image for a serviceable shared workroom supporting varied resident activities.

    View Prompt
  • Cohousing kitchen and dining hall with brick piers, repairable tables, and a flush courtyard threshold.

    Cohousing Shared Kitchen

    Cohousing review of inclusive circulation, durable kitchen planning, and the courtyard threshold.

    View Prompt
  • Repaired foundry interior containing a distinct timber mezzanine and occupied family living room.

    Converted Foundry Living Room

    Conservation and client review of a reversible domestic insertion within retained industrial fabric.

    View Prompt
  • Unoccupied Kyoto courtyard entry kitchen with cedar beams, concealed storage, and a drained terrazzo threshold.

    Kyoto Courtyard Entry Kitchen

    Residential review of a Kyoto wet threshold, concealed storage, and the spatial connection between courtyard and kitchen.

    View Prompt
  • Compact apartment with dry-jointed panels, reclaimed structure, and visible serviceable connections.

    Dry-Joint Apartment

    Circular-housing presentation of recoverable interior components in normal daily use.

    View Prompt