Split-Datum Kitchen
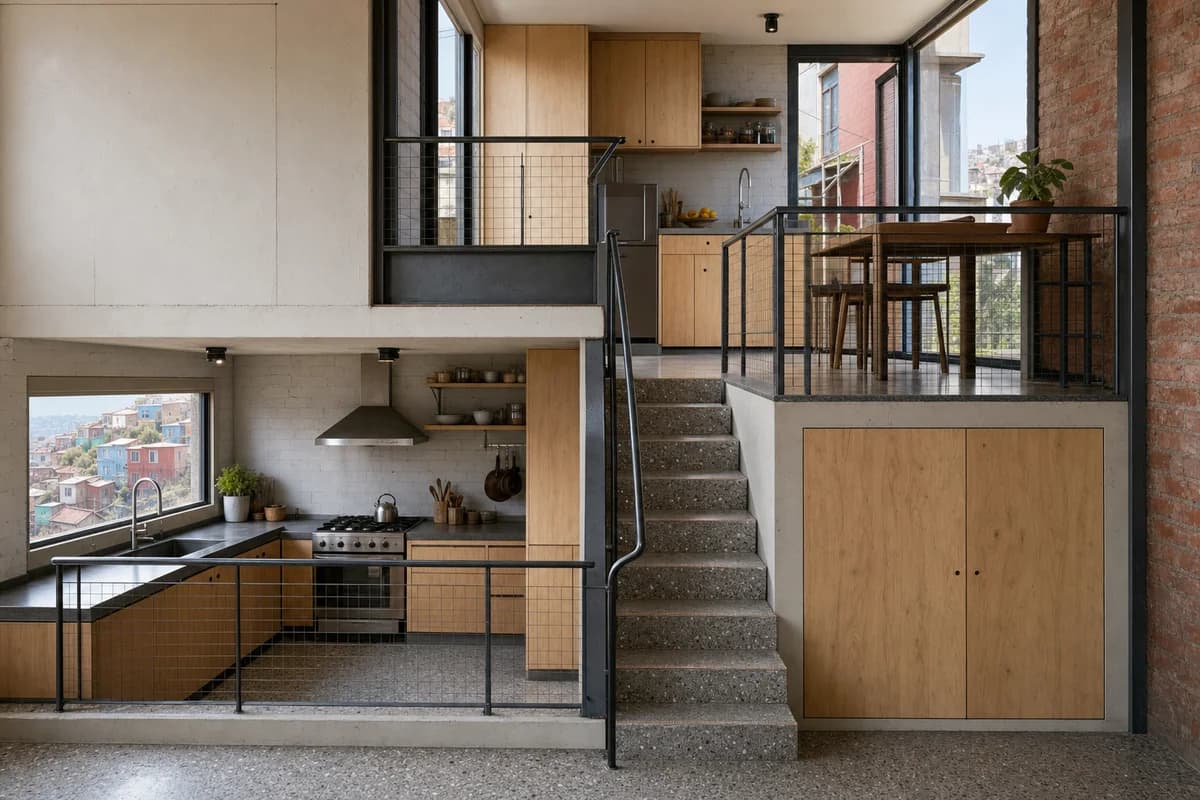
Architecture review of hillside dwelling kitchen organized by preparation and dining zones retained on two distinct half-levels around one stair, with a guarded upper platform.
Create a photorealistic architecture-first interior of hillside dwelling kitchen in a Valparaíso urban slope. Shape this compact room through preparation and dining zones retained on two distinct half-levels around one stair, with a guarded upper platform. Establish brick, painted steel, plywood, and mosaic concrete as a coherent construction and joinery system; keep furniture, appliances, and decor secondary, integrated, and unbranded. Use dual-aspect daylight tracing the change in floor level. Frame a section-like corrected 24mm view across both datums with credible scale and straight verticals. Show no people so the plan, section, materials, and service logic remain primary. Keep clearances, extraction, storage, drainage, structure, and material wear physically plausible. No readable text, menus, labels, logos, wordmarks, or signage. Retain both split levels; provide a code-plausible guard about 1.05 m high at the upper platform and every open edge, plus a continuous graspable stair handrail at a code-plausible 865–965 mm height with a 32–50 mm grasping dimension; avoid picturesque decay and structure that appears improvised or unsafe.