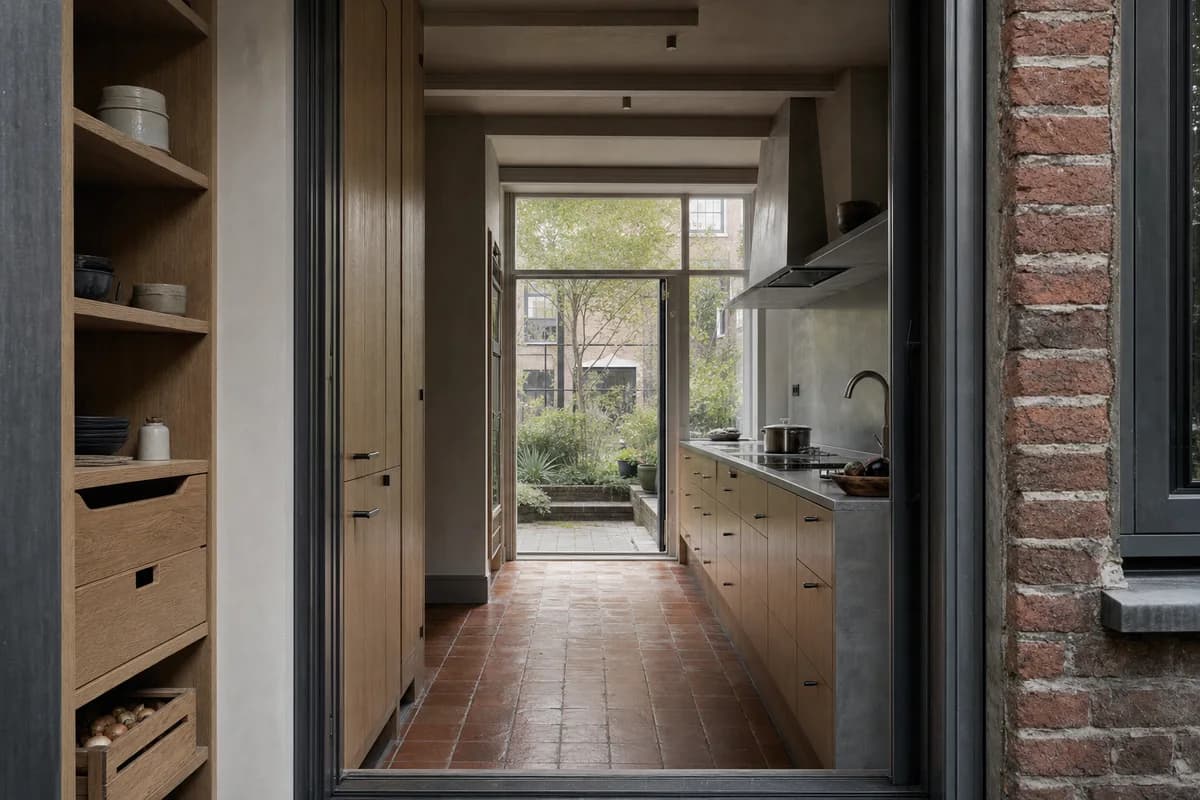
Canal-Edge Scullery
Architecture review of compact rowhouse kitchen organized by a layered pantry, wet zone, and glazed garden threshold.
Create a photorealistic architecture-first interior of compact rowhouse kitchen in an Amsterdam canal district. Shape this compact room through a layered pantry, wet zone, and glazed garden threshold. Establish clay tile, oak, mineral paint, and dull zinc as a coherent construction and joinery system; keep furniture, appliances, and decor secondary, integrated, and unbranded. Use diffuse north light entering through deep rear reveals. Frame a corrected 45mm threshold view toward the garden with credible scale and straight verticals. Show no people so the plan, section, materials, and service logic remain primary. Keep clearances, extraction, storage, drainage, structure, and material wear physically plausible. No readable text, menus, labels, logos, wordmarks, or signage. Avoid heritage cosplay, floral props, and all-white cabinetry.