Deep-Reveal Kitchen
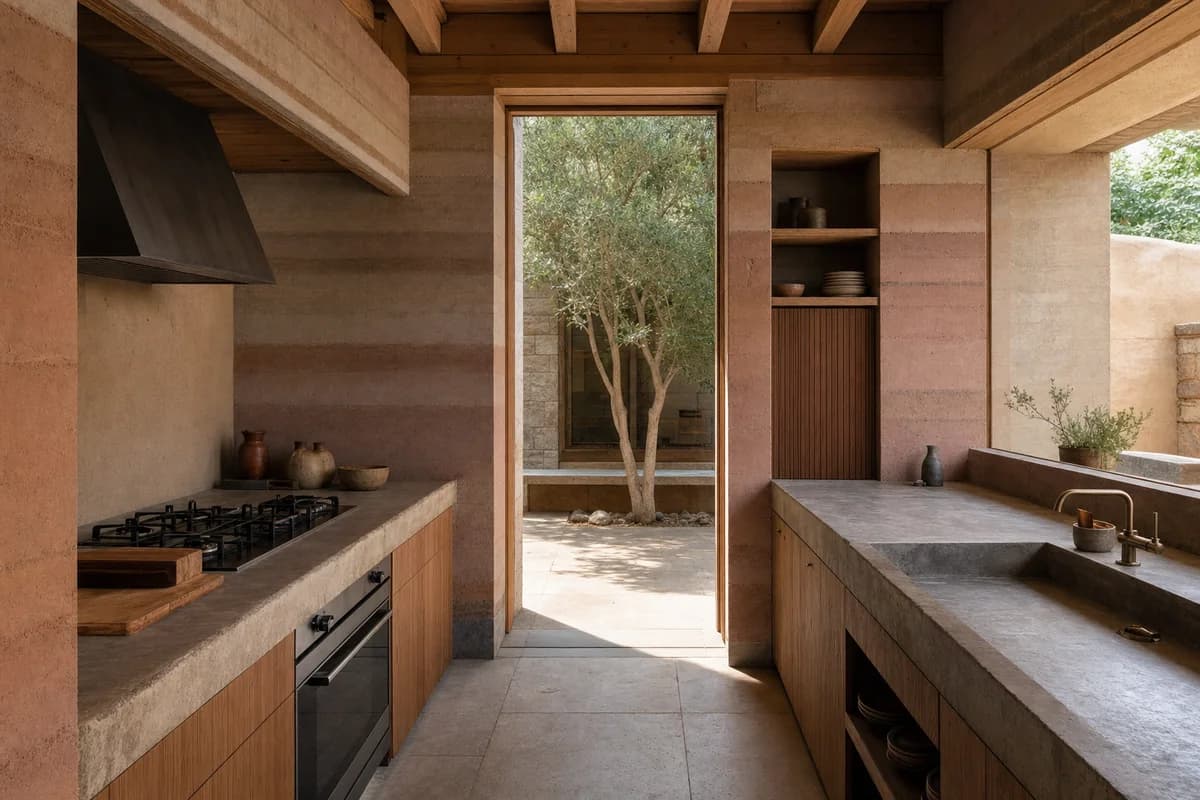
Architecture review of earth-walled house kitchen organized by counters inhabiting deep wall recesses around a shaded court.
Create a photorealistic architecture-first interior of earth-walled house kitchen in an Atlas foothill town. Shape this standard room through counters inhabiting deep wall recesses around a shaded court. Establish rammed earth, local stone, cedar, and lime plaster as a coherent construction and joinery system; keep furniture, appliances, and decor secondary, integrated, and unbranded. Use courtyard bounce with restrained light grazing the wall strata. Frame an oblique eye-level 50mm view showing reveal depth with credible scale and straight verticals. Show no people so the plan, section, materials, and service logic remain primary. Keep clearances, extraction, storage, drainage, structure, and material wear physically plausible. No readable text, menus, labels, logos, wordmarks, or signage. Avoid fantasy curves, saturated orange grading, and decorative baskets.