Lantern Galley
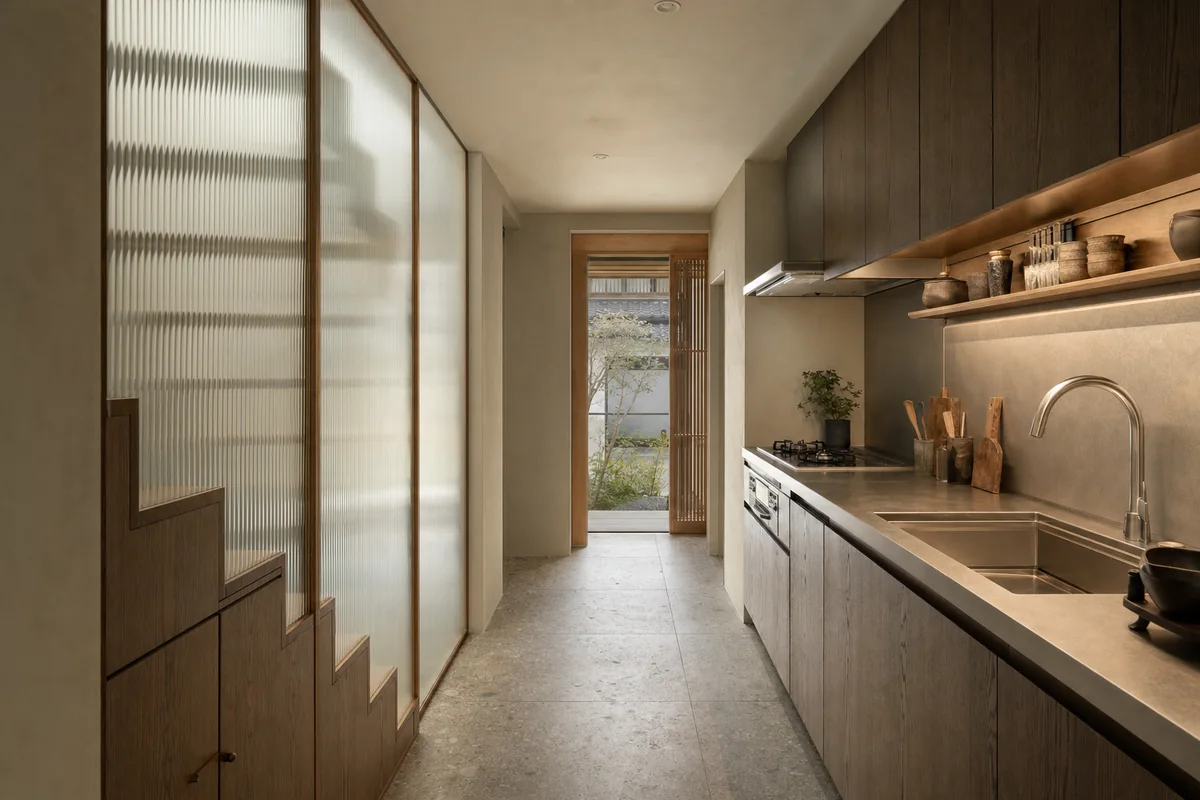
Architecture review of narrow townhouse kitchen organized by one full-length galley service wall facing a translucent stair enclosure across a consistent 1.1-meter working aisle, with the stair landing and stringer terminating before the sink and cooktop zone.
Create a photorealistic architecture-first interior of narrow townhouse kitchen in a dense Kansai neighborhood. Shape this compact room through one full-length galley service wall facing a translucent stair enclosure across a consistent 1.1-meter working aisle, with the stair landing and stringer terminating before the sink and cooktop zone. Establish smoked-oak veneer with solid edge bands, satin stainless steel, warm mineral plaster, and non-reflective ribbed glass as a coherent construction and joinery system; keep furniture, appliances, and decor secondary, integrated, and unbranded. Use soft top light filtered through the stair enclosure, balanced by neutral under-cabinet task light with open shadow detail. Frame a single eye-level corrected 35mm view from the far threshold, showing the complete galley, full aisle width, stair landing, and exit in one frame with credible scale and straight verticals. Show no people so the plan, section, materials, and service logic remain primary. Keep clearances, extraction, storage, drainage, structure, and material wear physically plausible. No readable text, menus, labels, logos, wordmarks, or signage. Render one coherent finished photograph, never a split screen, mirrored false room, montage, document panel, or text-bearing presentation. Keep every part of the stair and stringer entirely outside the standing work envelope, maintain the full 1.1-meter aisle and at least 2.0 meters clear headroom above the sink, cooktop, and every circulation route, and use the low stair end for closed storage only, never standing work. Avoid reflective wall cladding, paper-lantern motifs, miniature styling, and decorative screens without a spatial role.