Create modeReviewed output

Lantern Galley

Architecture review of narrow townhouse kitchen organized by one full-length galley service wall facing a translucent stair enclosure across a consistent 1.1-meter working aisle, with the stair landing and stringer terminating before the sink and cooktop zone.

Lantern Galley, narrow townhouse kitchen shaped by one full-length galley service wall facing a translucent stair enclosure across a consistent 1.1-meter working aisle, with the stair landing and stringer terminating before the sink and cooktop zone.

Prompt anatomy

Subject
narrow townhouse kitchen in a dense Kansai neighborhood.
Style
one full-length galley service wall facing a translucent stair enclosure across a consistent 1.1-meter working aisle, with the stair landing and stringer terminating before the sink and cooktop zone
Materials
smoked-oak veneer with solid edge bands, satin stainless steel, warm mineral plaster, and non-reflective ribbed glass
Context
compact residential room.
Light
soft top light filtered through the stair enclosure, balanced by neutral under-cabinet task light with open shadow detail
Camera
a single eye-level corrected 35mm view from the far threshold, showing the complete galley, full aisle width, stair landing, and exit in one frame
Activity
No people.
Constraints
Render one coherent finished photograph, never a split screen, mirrored false room, montage, document panel, or text-bearing presentation. Keep every part of the stair and stringer entirely outside the standing work envelope, maintain the full 1.1-meter aisle and at least 2.0 meters clear headroom above the sink, cooktop, and every circulation route, and use the low stair end for closed storage only, never standing work. Avoid reflective wall cladding, paper-lantern motifs, miniature styling, and decorative screens without a spatial role

Related prompts

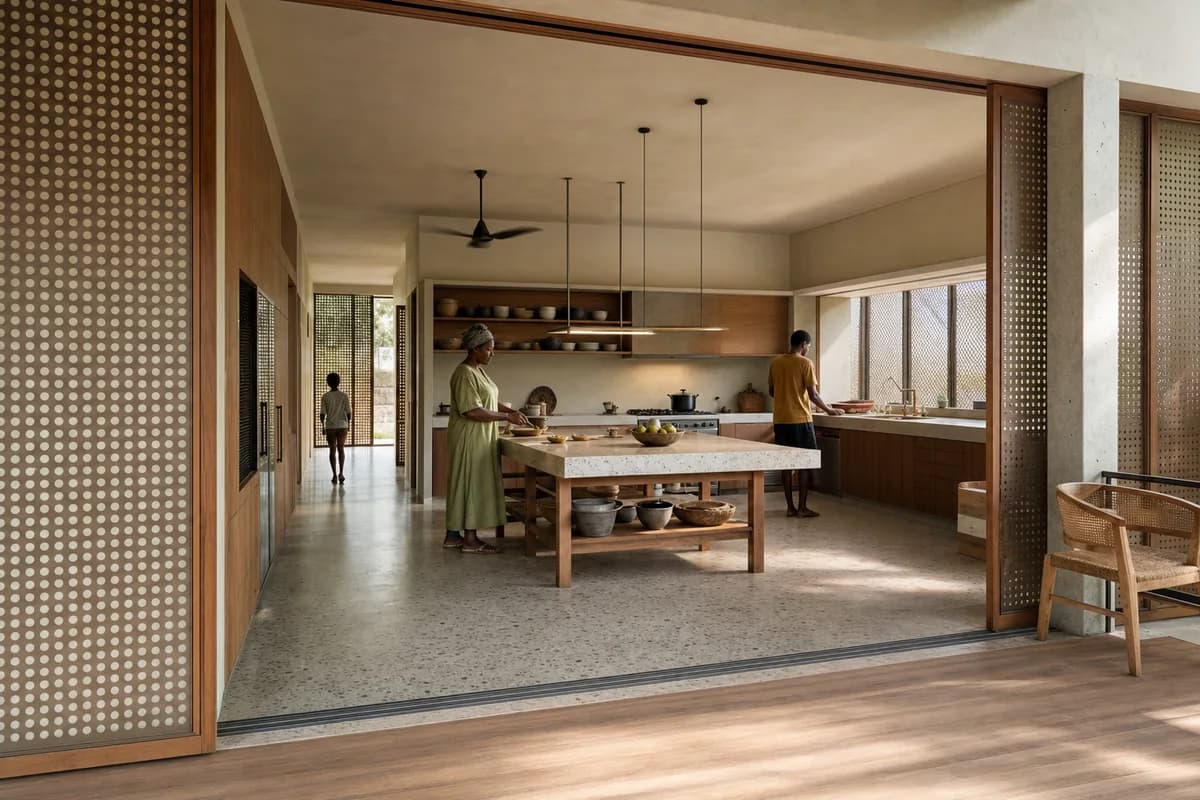
  • Veranda Worktable, multigenerational kitchen shaped by a central worktable mediating the enclosed kitchen and shaded veranda.

    Veranda Worktable

    Architecture review of multigenerational kitchen organized by a central worktable mediating the enclosed kitchen and shaded veranda.

    View Prompt
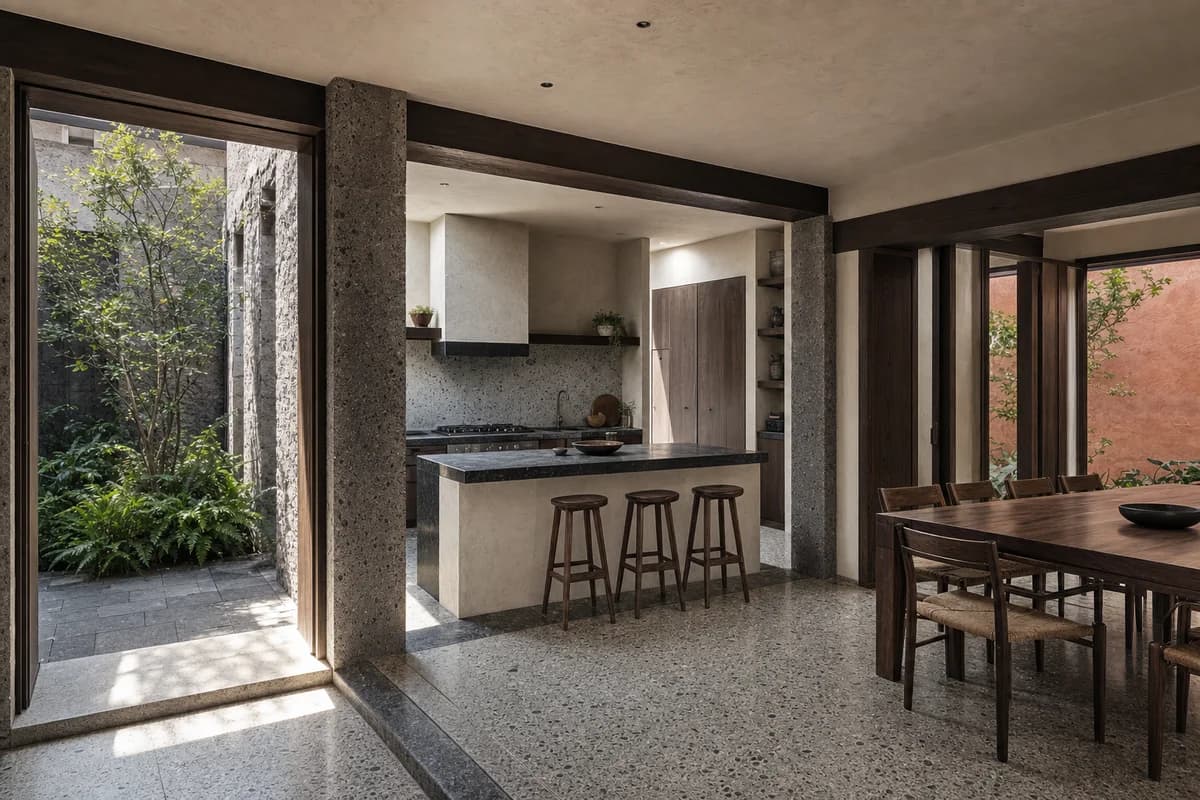
  • Courtyard Hinge, family kitchen and dining room shaped by a kitchen bridge joining two rooms around a planted court.

    Courtyard Hinge

    Architecture review of family kitchen and dining room organized by a kitchen bridge joining two rooms around a planted court.

    View Prompt
  • Timber and brick family kitchen with cool north light and everyday activity.

    Northlight Family Kitchen

    Residential presentation of kitchen planning, daylight, and everyday family occupation.

    View Prompt
  • Unoccupied shared apartment project room with modular storage, sliding screens, and a bright terrace.

    Shared Apartment Workroom

    Housing amenity image for a serviceable shared workroom supporting varied resident activities.

    View Prompt
  • Cohousing kitchen and dining hall with brick piers, repairable tables, and a flush courtyard threshold.

    Cohousing Shared Kitchen

    Cohousing review of inclusive circulation, durable kitchen planning, and the courtyard threshold.

    View Prompt
  • Repaired foundry interior containing a distinct timber mezzanine and occupied family living room.

    Converted Foundry Living Room

    Conservation and client review of a reversible domestic insertion within retained industrial fabric.

    View Prompt
  • Unoccupied Kyoto courtyard entry kitchen with cedar beams, concealed storage, and a drained terrazzo threshold.

    Kyoto Courtyard Entry Kitchen

    Residential review of a Kyoto wet threshold, concealed storage, and the spatial connection between courtyard and kitchen.

    View Prompt
  • Compact apartment with dry-jointed panels, reclaimed structure, and visible serviceable connections.

    Dry-Joint Apartment

    Circular-housing presentation of recoverable interior components in normal daily use.

    View Prompt