Floodable-Ground Living Deck
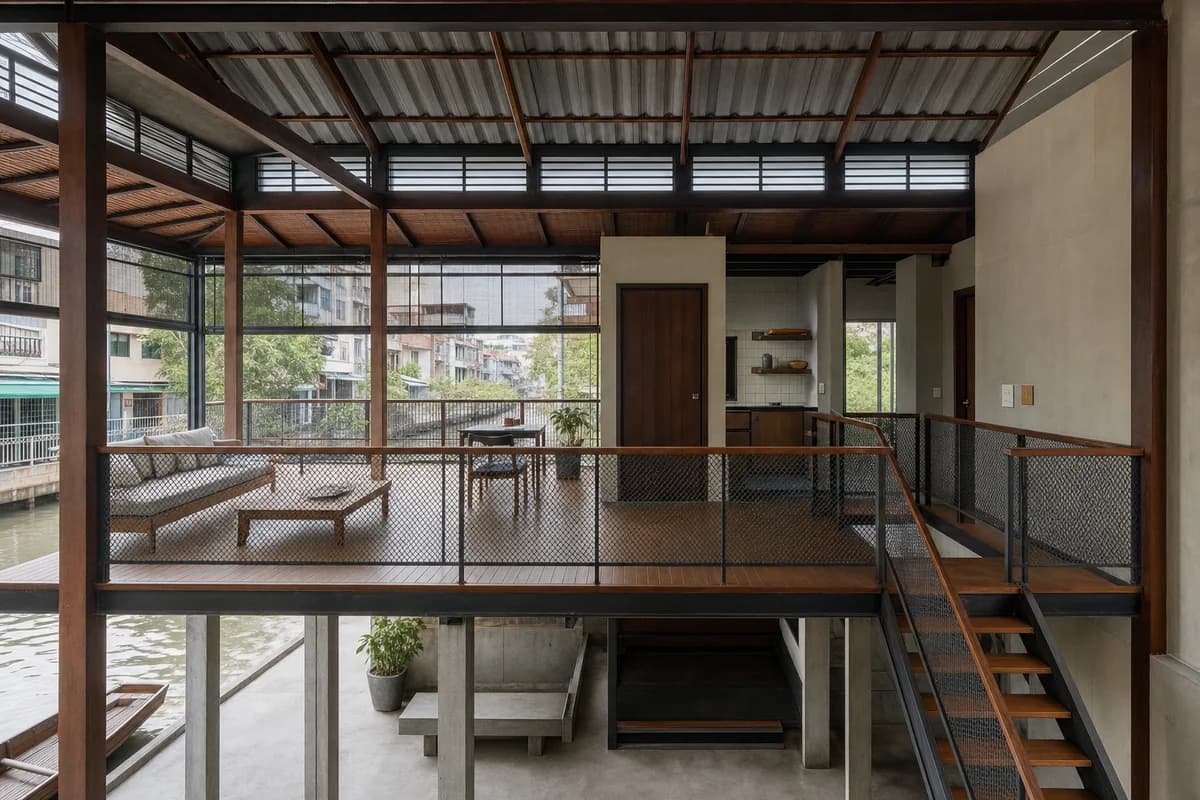
Residential review of raised-house living room shaped by an elevated flood-clear living deck surrounding a compact service core, stair, and required floor openings.
Create a photorealistic architecture-first interior of raised-house living room in a Bangkok canal-side district. Organize this standard room through an elevated flood-clear living deck surrounding a compact service core, stair, and required floor openings. Build the material hierarchy from concrete, teak, ceramic tile, and expanded metal; keep furniture and decor quiet, integrated, unbranded, and subordinate to the spatial order. Use screened humid daylight beneath a ventilated roof. Frame a section-like corrected 24mm view with straight verticals, realistic depth, and legible circulation. Show no people so enclosure, thresholds, furniture placement, and construction remain primary. Keep structure, guards, acoustics, heating, clearances, junctions, and ordinary wear credible. Preserve generous flood clearance below the occupied deck and use expanded-metal code-height guards with continuous graspable handrails at every deck, opening, landing, and stair edge; avoid floating-market imagery and luxury river-house staging.