Breezeway Commons
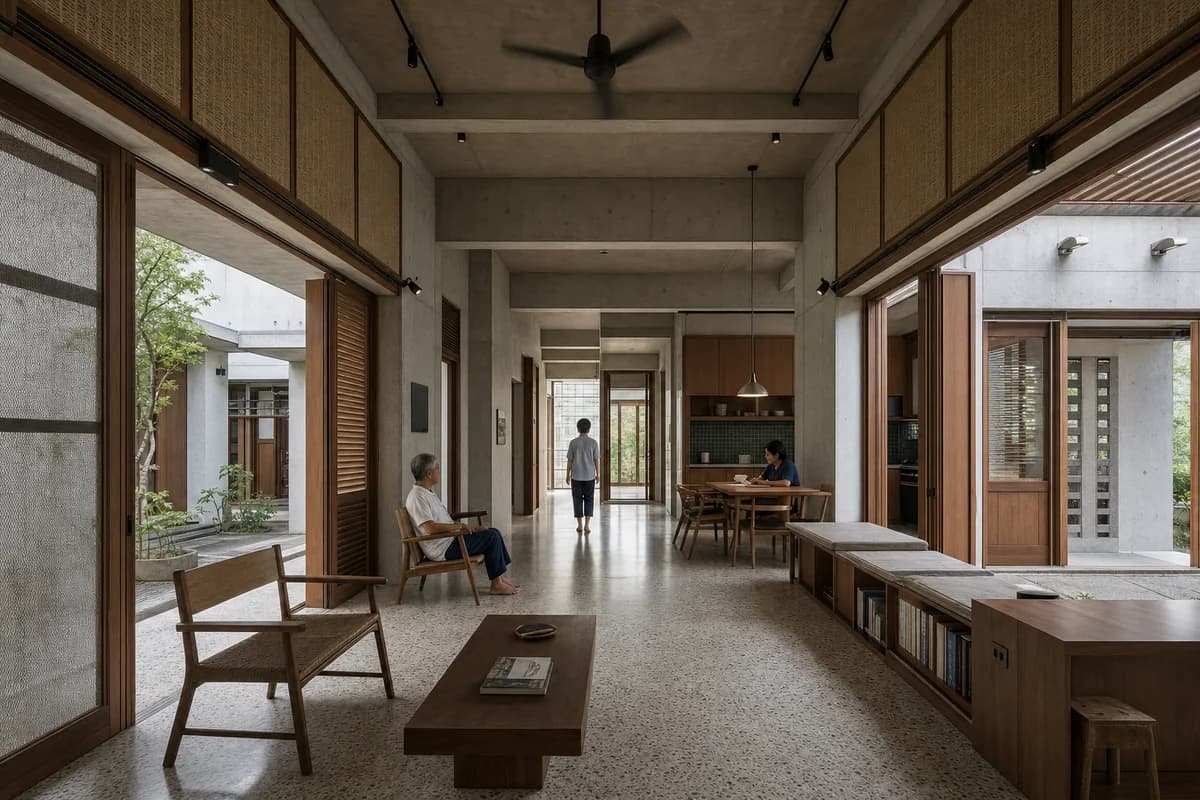
Residential review of multigenerational living hall shaped by a porous hall linking shaded courts through cross ventilation.
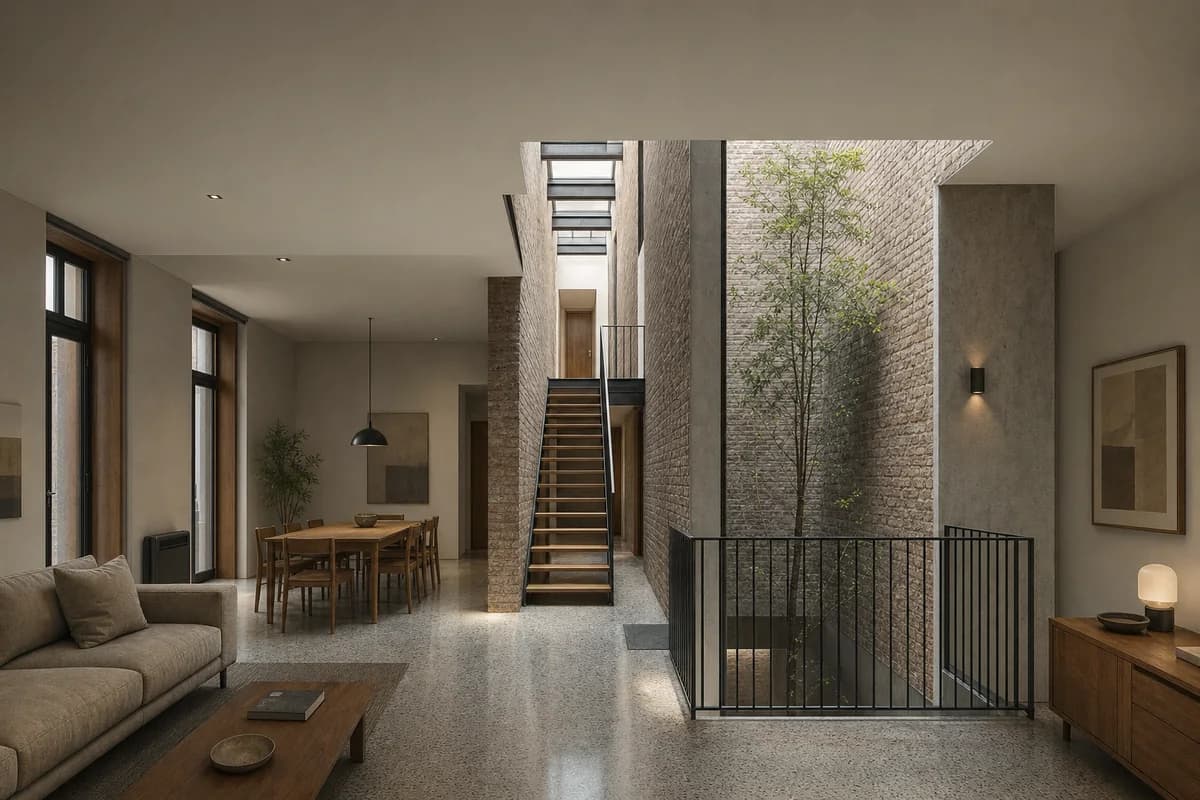
Create a photorealistic architecture-first interior of multigenerational living hall in Singapore low-rise housing. Organize this generous room through a porous hall linking shaded courts through cross ventilation. Build the material hierarchy from terrazzo, teak, fair-face concrete, and woven acoustic panels; keep furniture and decor quiet, integrated, unbranded, and subordinate to the spatial order. Use screened humid daylight from opposite courts. Frame an axial corrected 35mm view with straight verticals, realistic depth, and legible circulation. Include only two to four synthetic, non-identifiable residents spaced naturally to establish scale. Keep structure, guards, acoustics, heating, clearances, junctions, and ordinary wear credible. Avoid tropical resort furniture and ornamental greenery walls.