Split-Level Conversation Room
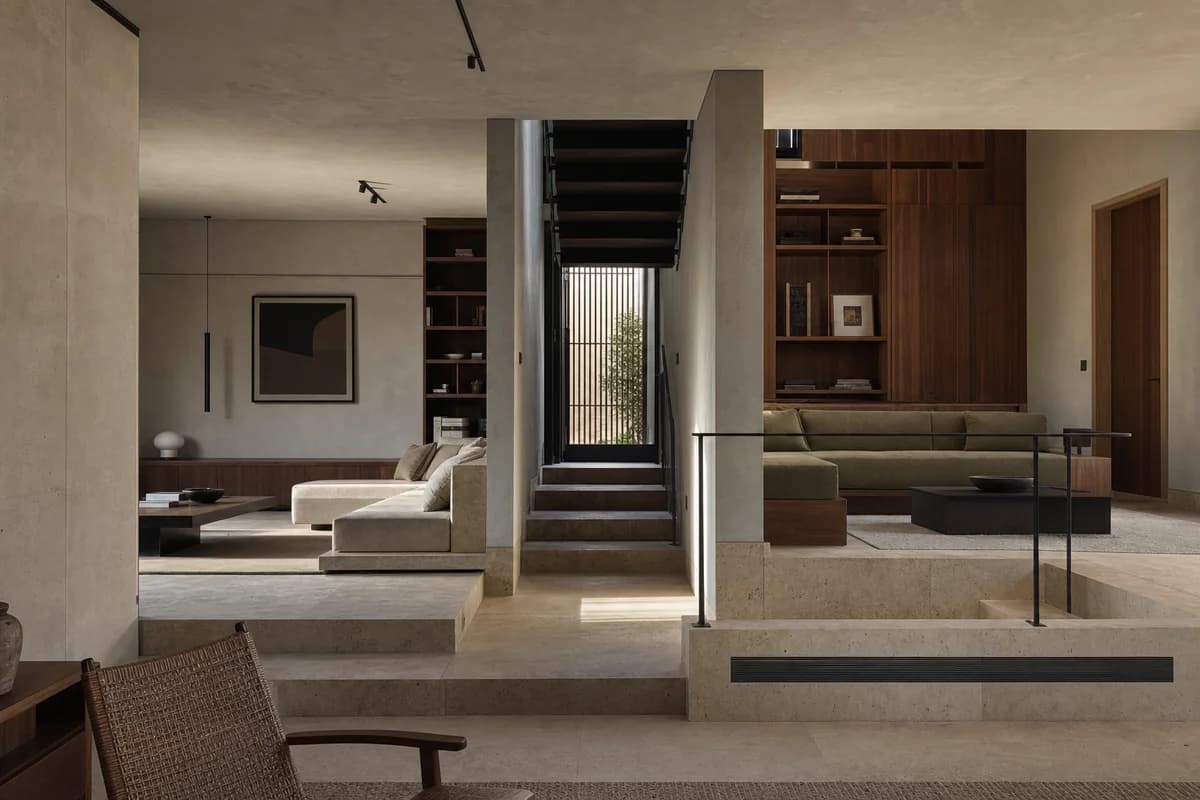
Residential review of urban house living room shaped by two distinct, fully furnished seating platforms at visibly different elevations framing a central stair and side-light slot.
Create a photorealistic architecture-first interior of urban house living room in an Istanbul slope district. Organize this standard room through two distinct, fully furnished seating platforms at visibly different elevations framing a central stair and side-light slot. Build the material hierarchy from travertine, walnut, plaster, and dark steel; keep furniture and decor quiet, integrated, unbranded, and subordinate to the spatial order. Use grazing side light across the split level. Frame a section-like corrected 24mm view with straight verticals, realistic depth, and legible circulation. Show no people so enclosure, thresholds, furniture placement, and construction remain primary. Keep structure, guards, acoustics, heating, clearances, junctions, and ordinary wear credible. Keep both elevated seating platforms and the connecting stair fully legible, and crop out all panoramic water or skyline views; avoid palace references and textile staging.