Double-Aspect Quiet Room
Residential review of apartment living room shaped by a shallow room connecting street window and rear court.
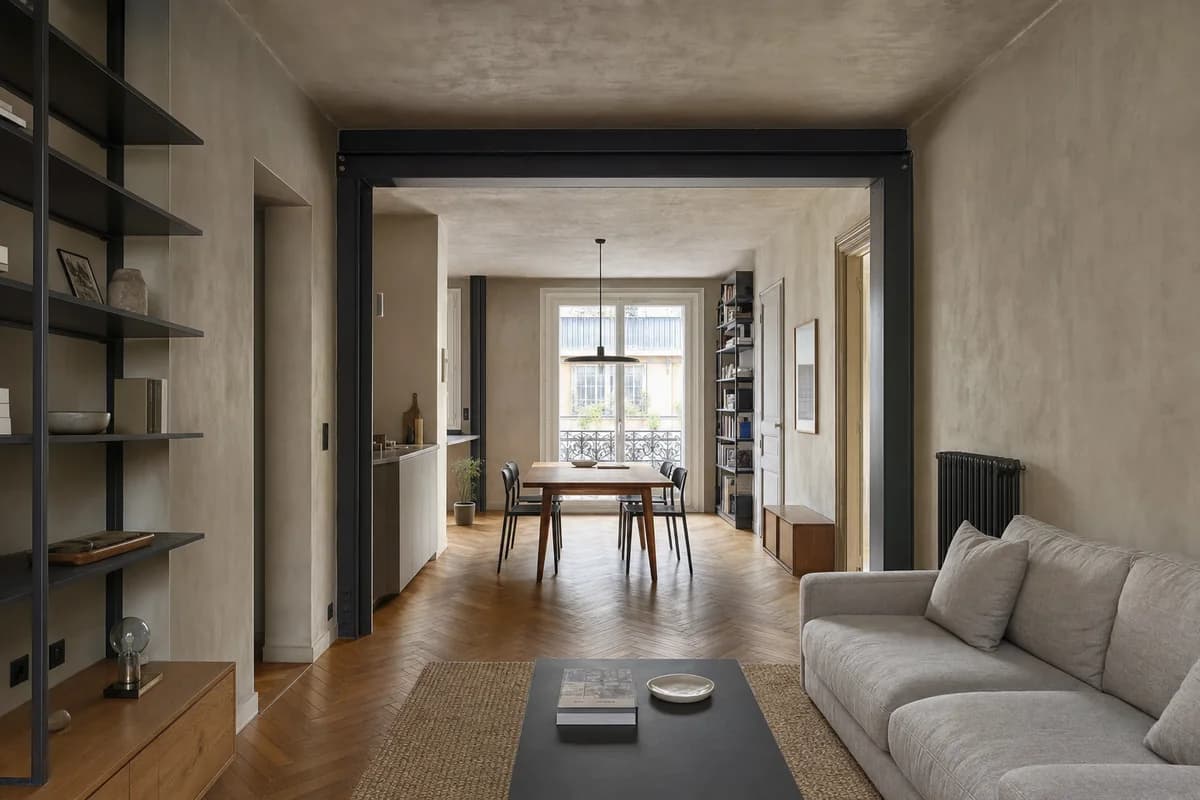
Create a photorealistic architecture-first interior of apartment living room in a Paris outer arrondissement. Organize this standard room through a shallow room connecting street window and rear court. Build the material hierarchy from clearly distinct honey-toned oak parquet, dark enamelled steel, natural linen, and cool gray mineral plaster; keep furniture and decor quiet, integrated, unbranded, and subordinate to the spatial order. Use balanced dual-aspect daylight across the shallow plan. Frame an axial corrected 35mm view with straight verticals, realistic depth, and legible circulation. Show no people so enclosure, thresholds, furniture placement, and construction remain primary. Keep structure, guards, acoustics, heating, clearances, junctions, and ordinary wear credible. Keep each material visibly distinct in color, texture, and reflectance; avoid beige or cream monochrome, ornate moldings, fashion props, and showroom styling.