Create modeReviewed output

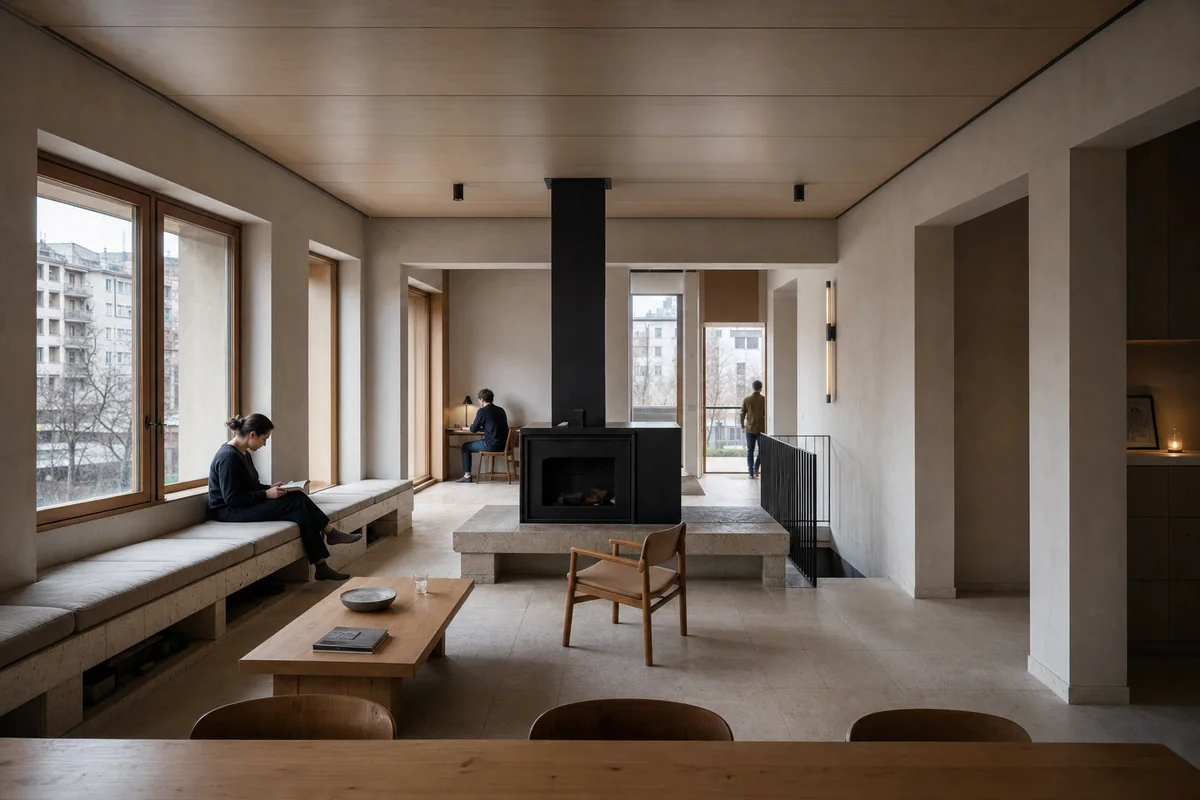
Double-Aspect Quiet Room

Residential review of apartment living room shaped by a shallow room connecting street window and rear court.

Double-Aspect Quiet Room, apartment living room organized by a shallow room connecting street window and rear court.

Prompt anatomy

Subject
apartment living room in a Paris outer arrondissement.
Style
a shallow room connecting street window and rear court
Materials
clearly distinct honey-toned oak parquet, dark enamelled steel, natural linen, and cool gray mineral plaster
Context
standard residential room.
Light
balanced dual-aspect daylight across the shallow plan
Camera
an axial corrected 35mm view
Activity
No people.
Constraints
Keep each material visibly distinct in color, texture, and reflectance; avoid beige or cream monochrome, ornate moldings, fashion props, and showroom styling

Related prompts

  • Stone Bench Commons, cooperative living room organized by a perimeter stone bench and heat core organizing collective seating.

    Stone Bench Commons

    Residential review of cooperative living room shaped by a perimeter stone bench and heat core organizing collective seating.

    View Prompt
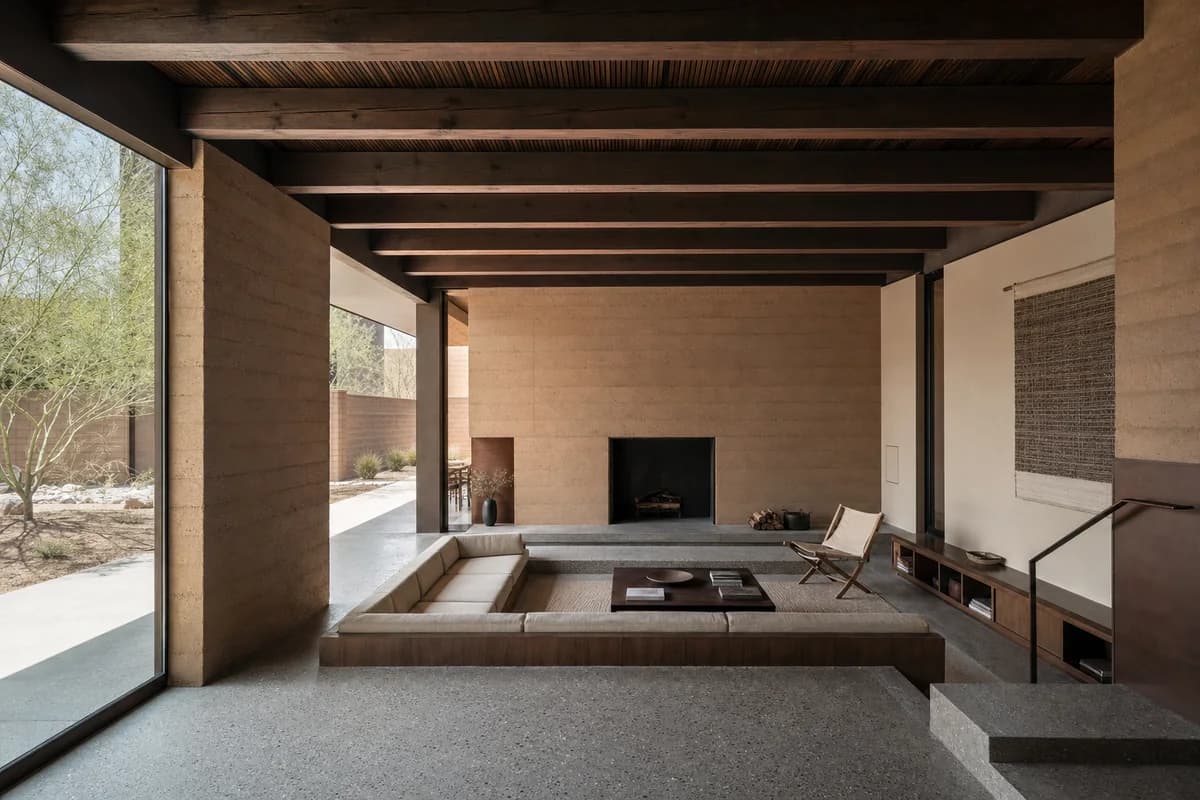
  • Sunken Thermal Room, desert-house living room organized by a half-sunken seating datum shaded by a heavy roof.

    Sunken Thermal Room

    Residential review of desert-house living room shaped by a half-sunken seating datum shaded by a heavy roof.

    View Prompt
  • Timber and brick family kitchen with cool north light and everyday activity.

    Northlight Family Kitchen

    Residential presentation of kitchen planning, daylight, and everyday family occupation.

    View Prompt
  • Unoccupied shared apartment project room with modular storage, sliding screens, and a bright terrace.

    Shared Apartment Workroom

    Housing amenity image for a serviceable shared workroom supporting varied resident activities.

    View Prompt
  • Cohousing kitchen and dining hall with brick piers, repairable tables, and a flush courtyard threshold.

    Cohousing Shared Kitchen

    Cohousing review of inclusive circulation, durable kitchen planning, and the courtyard threshold.

    View Prompt
  • Repaired foundry interior containing a distinct timber mezzanine and occupied family living room.

    Converted Foundry Living Room

    Conservation and client review of a reversible domestic insertion within retained industrial fabric.

    View Prompt
  • Unoccupied Kyoto courtyard entry kitchen with cedar beams, concealed storage, and a drained terrazzo threshold.

    Kyoto Courtyard Entry Kitchen

    Residential review of a Kyoto wet threshold, concealed storage, and the spatial connection between courtyard and kitchen.

    View Prompt
  • Compact apartment with dry-jointed panels, reclaimed structure, and visible serviceable connections.

    Dry-Joint Apartment

    Circular-housing presentation of recoverable interior components in normal daily use.

    View Prompt