Brick Infill Hall
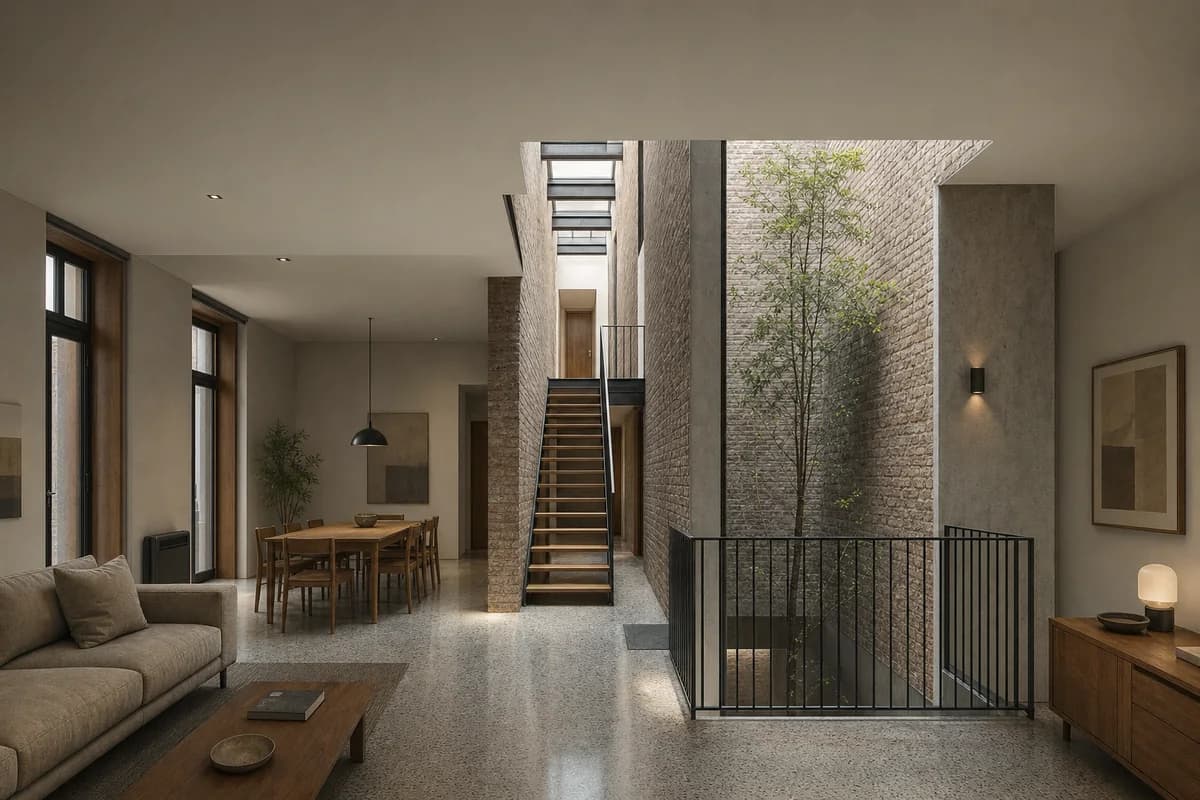
Residential review of townhouse living and dining room shaped by retained party walls framing a top-lit hall with a coherent stair and adjacent lightwell.
Create a photorealistic architecture-first interior of townhouse living and dining room in a Buenos Aires dense block. Organize this generous room through retained party walls framing a top-lit hall with a coherent stair and adjacent lightwell. Build the material hierarchy from repaired brick, terrazzo, steel, and timber; keep furniture and decor quiet, integrated, unbranded, and subordinate to the spatial order. Use controlled top light along the retained walls. Frame a corrected 28mm corner view with straight verticals, realistic depth, and legible circulation. Show no people so enclosure, thresholds, furniture placement, and construction remain primary. Keep structure, guards, acoustics, heating, clearances, junctions, and ordinary wear credible. Use coherent uniform treads and buildable stringers, plus continuous code-height guards and graspable handrails at every open stair, landing, and lightwell edge; avoid distressed loft styling and nostalgic props.