Winter-Garden Cohousing
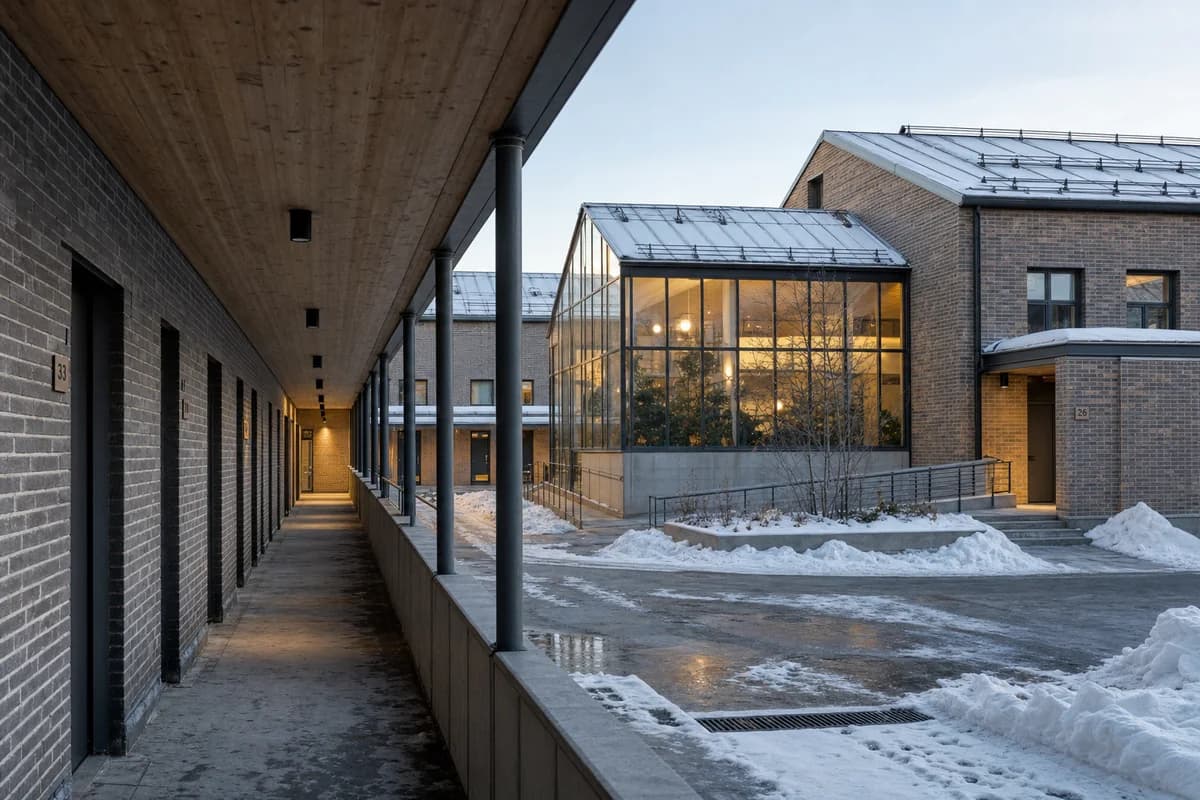
Housing approval image showing cold-weather access and shared winter space in use.
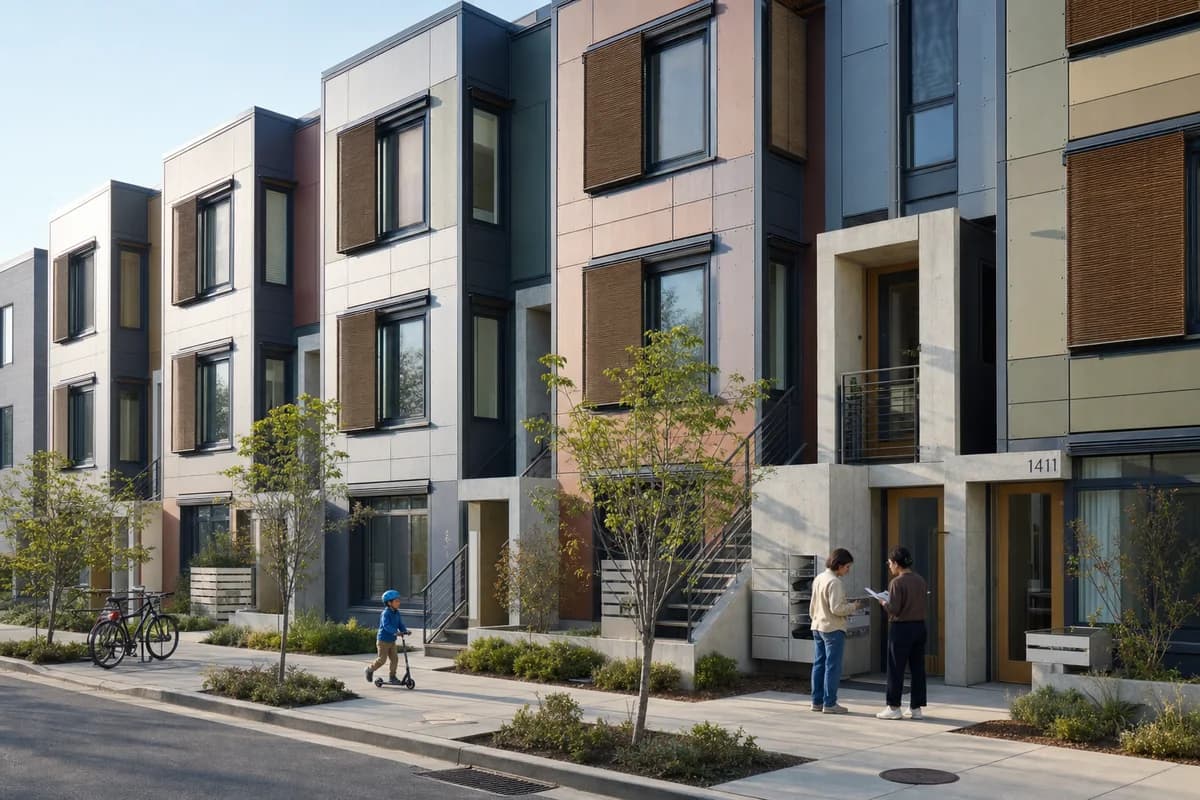
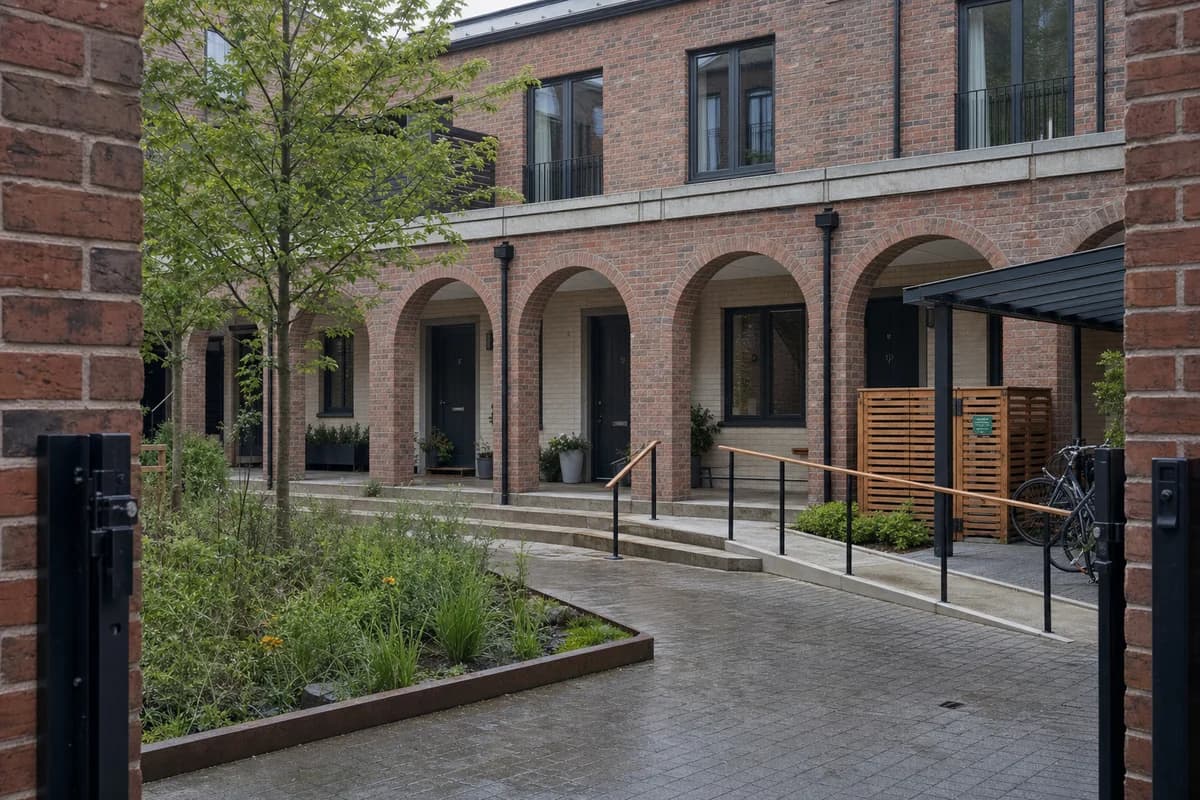
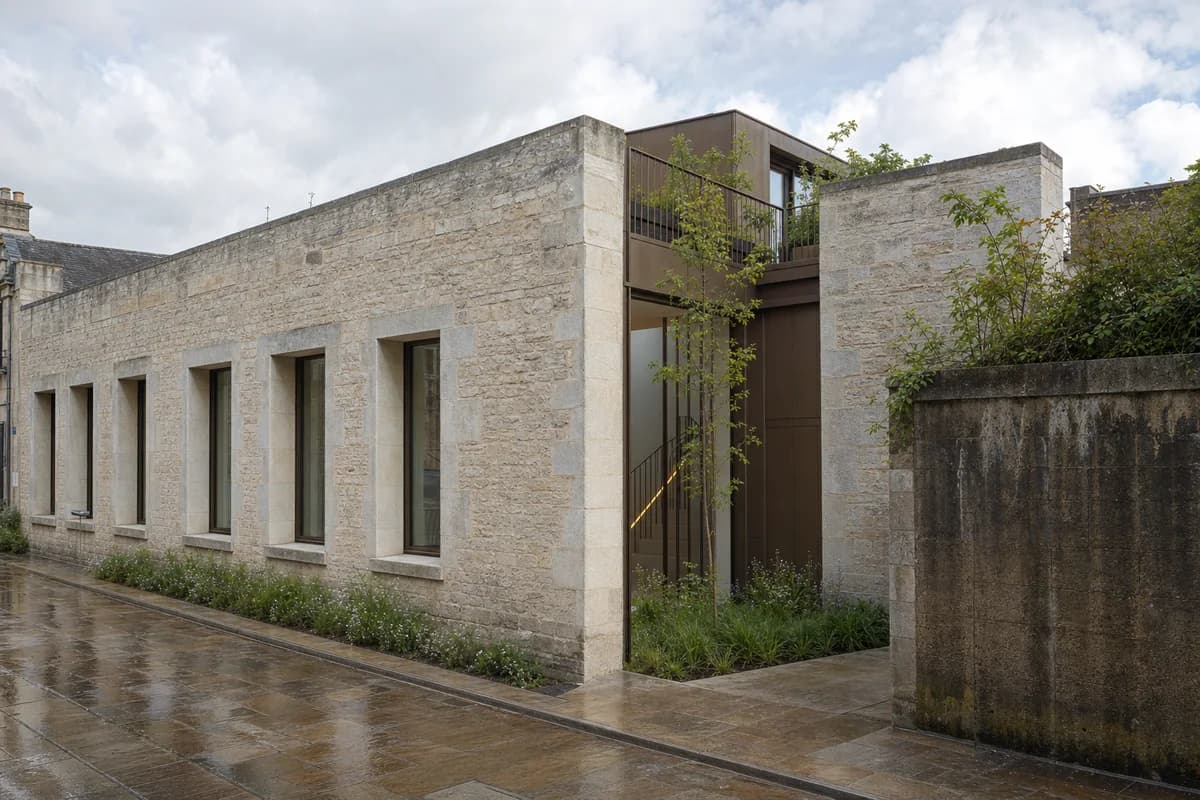
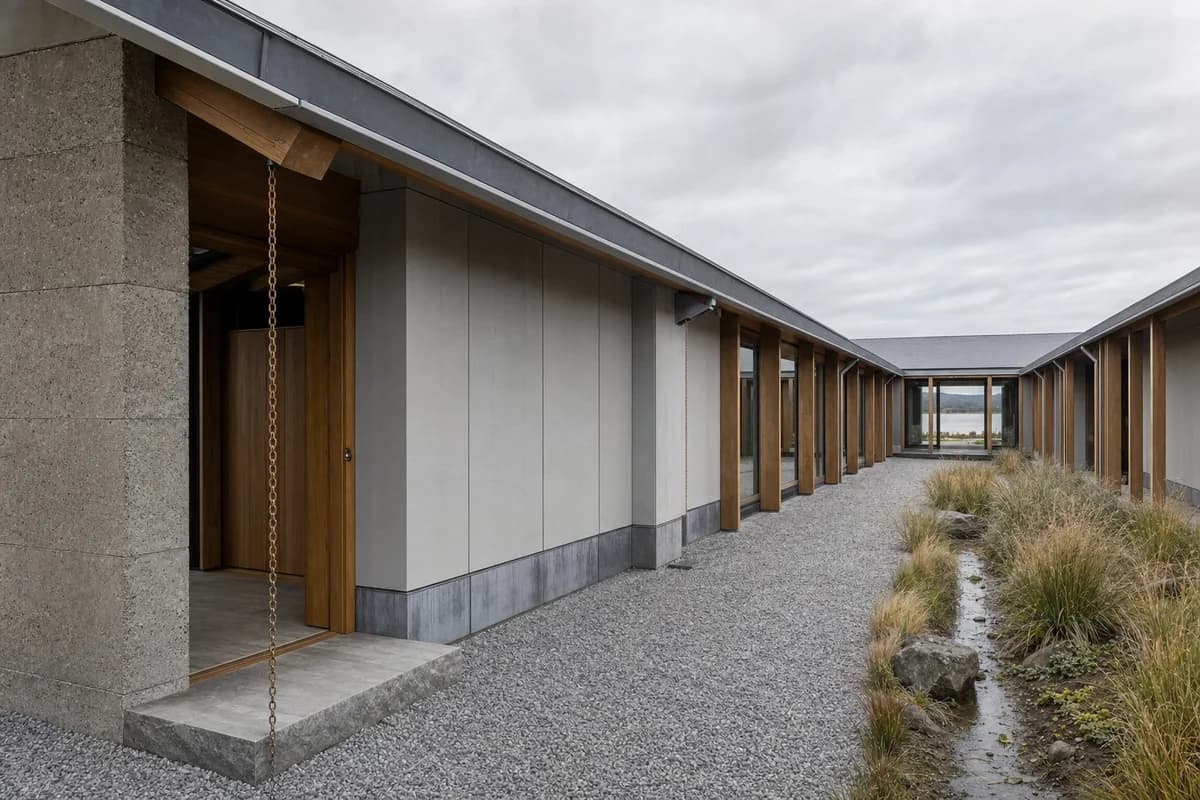
Create an unoccupied photorealistic exterior of a compact modern cohousing block in an inhabited cold-climate district. Shape a simple brick volume with snow-shedding zinc roofs, protected access galleries, enclosed winter gardens, recessed vestibules, thermally modified timber soffits, and translucent insulated panels at shared stairs. Show frost at masonry bases, managed snow piles, slush near drains, and warm interior light kept neutral. Use low winter sun with blue ambient fill. Compose an eye-level corrected 45mm view toward the shared entrance, placing the sheltered arcade as a deep foreground route, the winter garden as the restrained luminous center, and the brick housing wings as protective edges. Show no people; do not generate a crowd, queue, group, gathering, family scene, children, or human silhouettes. Keep snow guards, ramps, glazing, roof drainage, and cleared routes operational. Avoid chalet motifs, fireplace tableaux, orange cabin glow, untouched snow, and wilderness-postcard staging.