Terraced Archive House
Design and conservation review of a precise contemporary home placed within a retained civic masonry envelope.
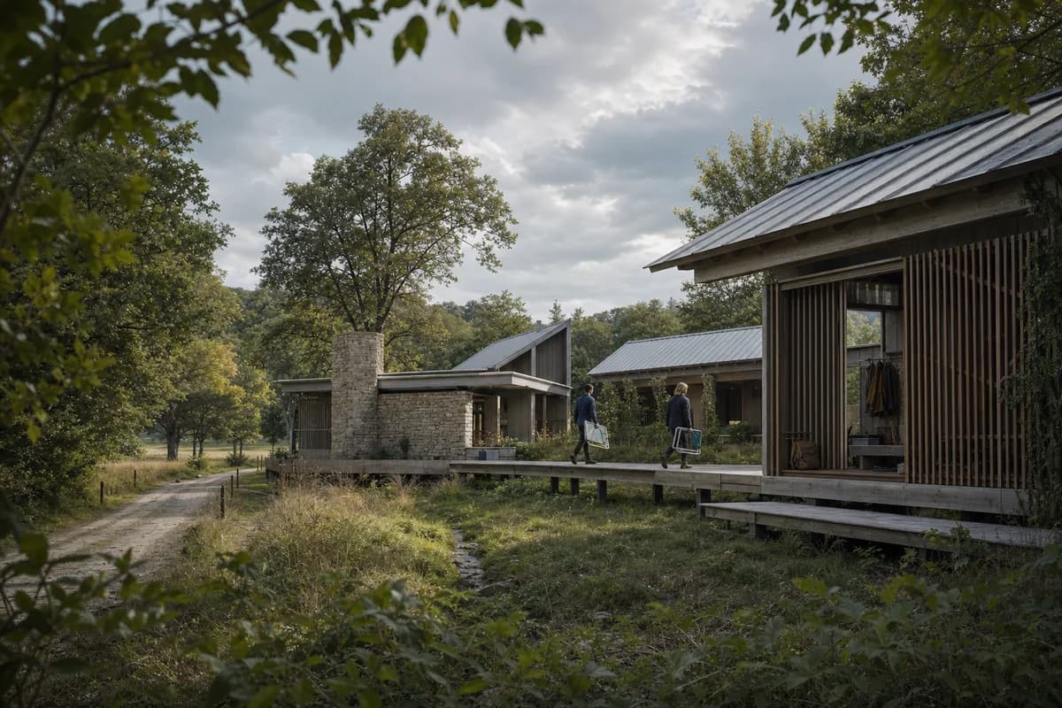
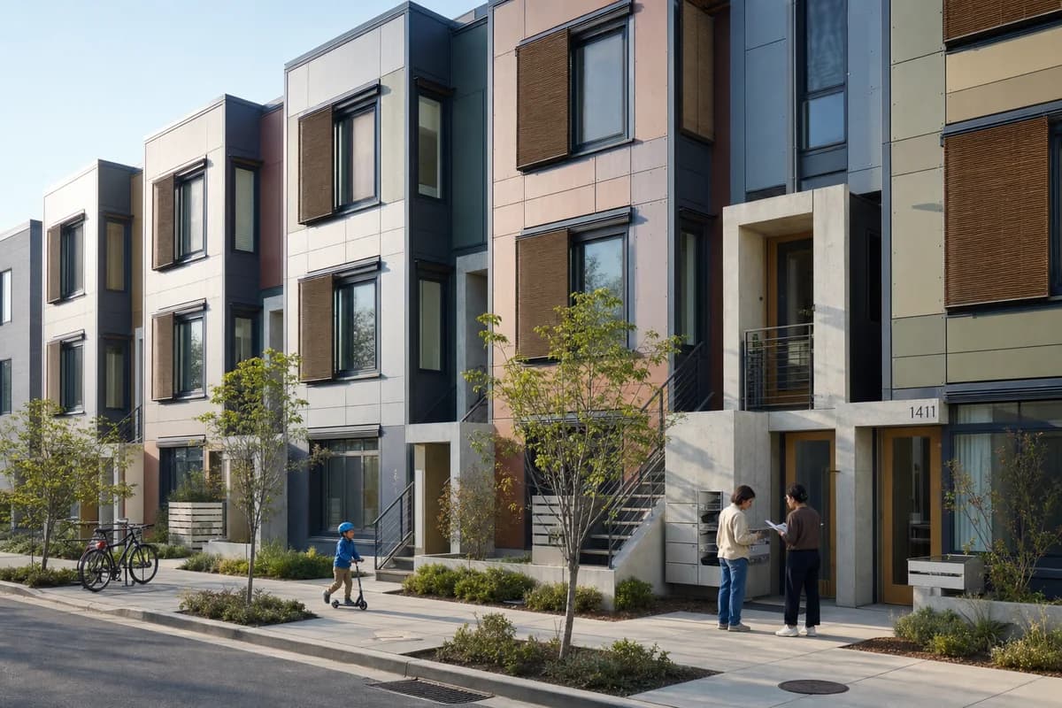
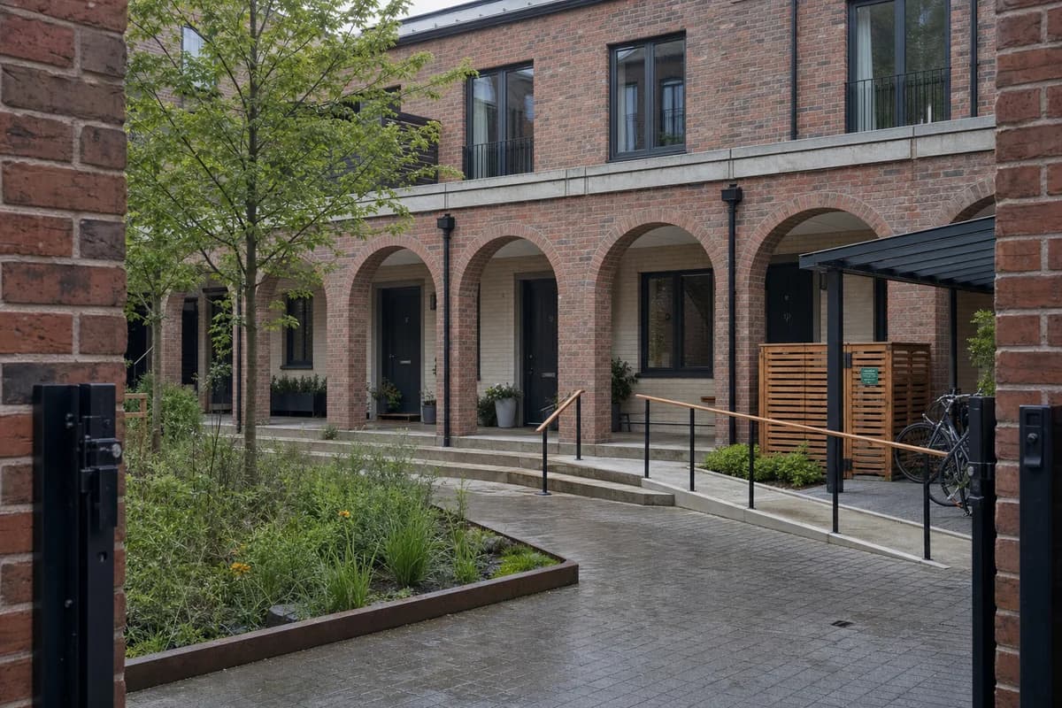
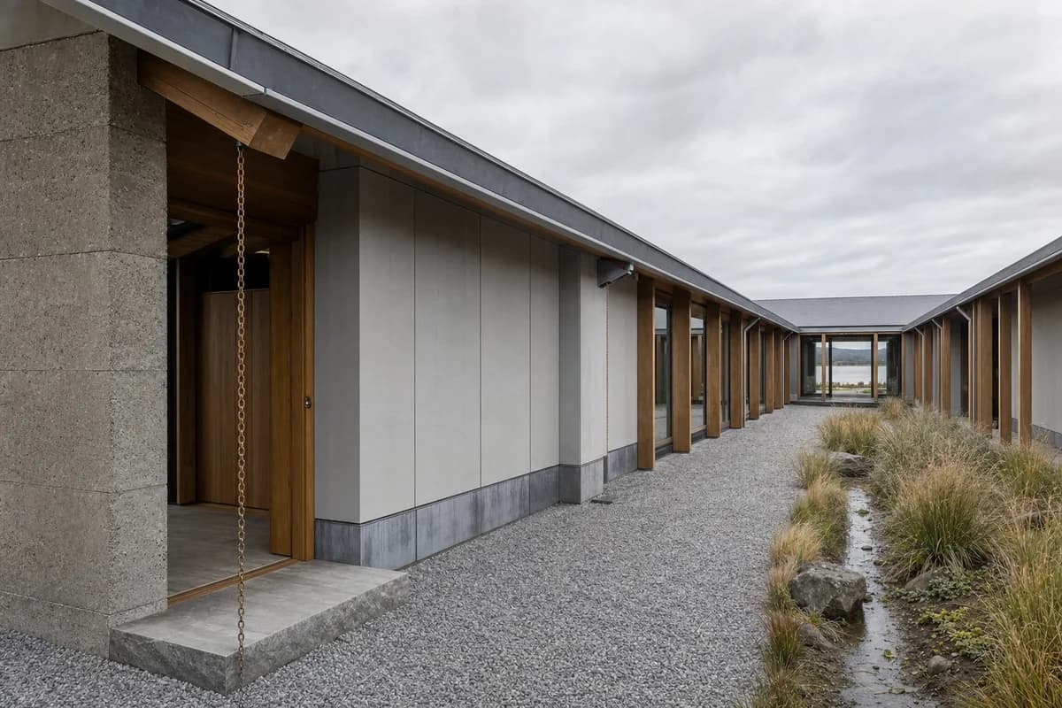
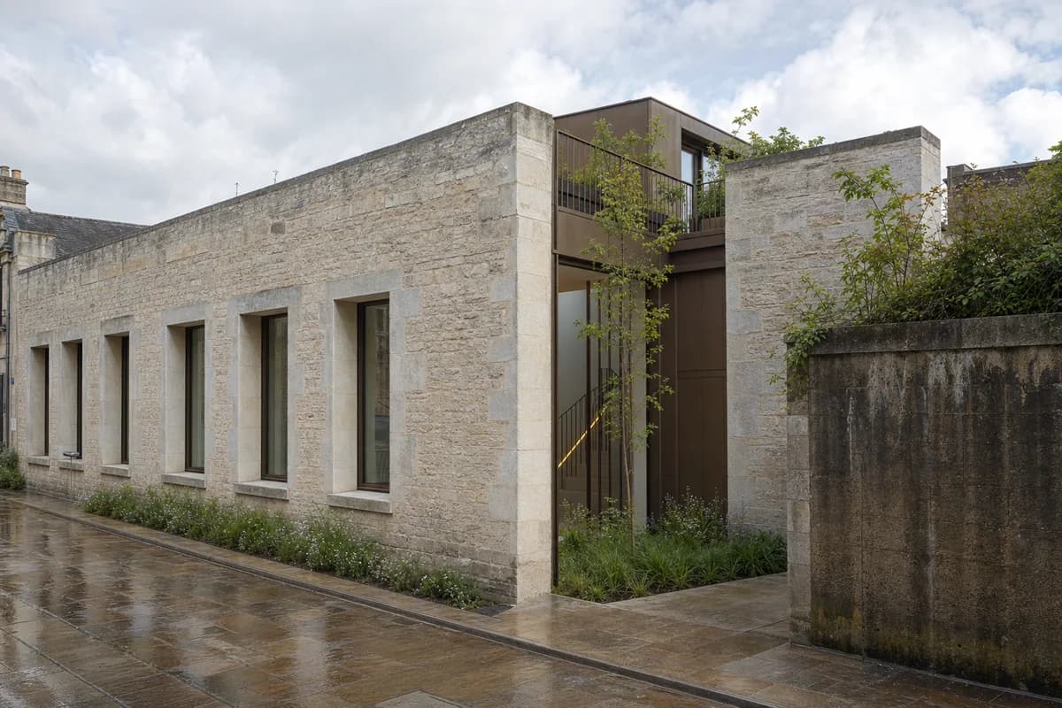
Create an ultra-real exterior of a contemporary terraced house inserted behind the retained limestone walls of a former municipal archive. Preserve the measured window rhythm, lime-repointed joints, shallow weathering, and repaired parapet while setting a precise bronze-anodized aluminum frame, recessed glazing, and a slender planted court behind the historic plane. Reveal the new stair volume through one deep opening and show flush stone paving, concealed drainage slots, restrained meadow planting, and a rain-darkened boundary wall. Use clear post-rain afternoon light with neutral color, accurate reflections, and finely resolved material texture. Compose a corrected eye-level 45mm three-quarter view that explains facade depth, roof setback, sill construction, and the old-new junction. Keep waterproofing, guards, flashing, structure, and tolerances buildable. Exclude decorative nostalgia, theatrical decay, oversized glazing, visual clutter, readable text, and branded graphics.