Shared Court Townhouses
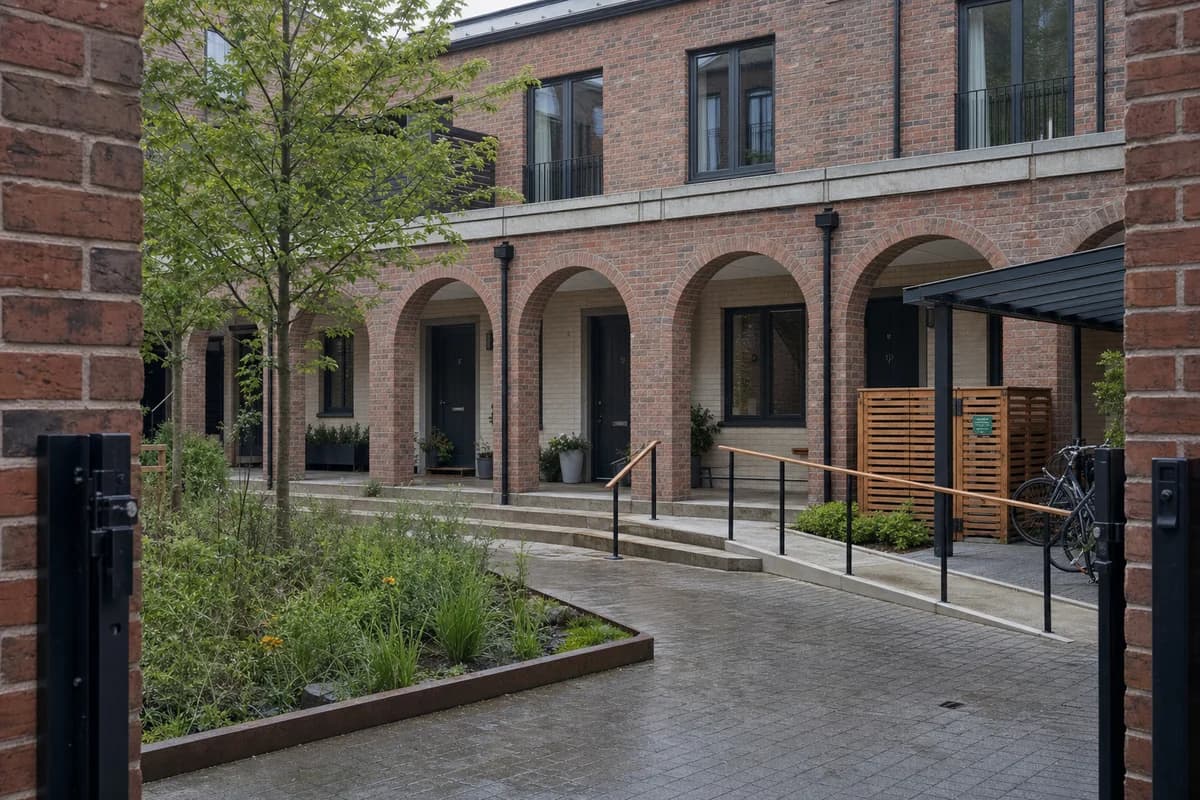
Planning presentation for family housing centered on an accessible shared court.
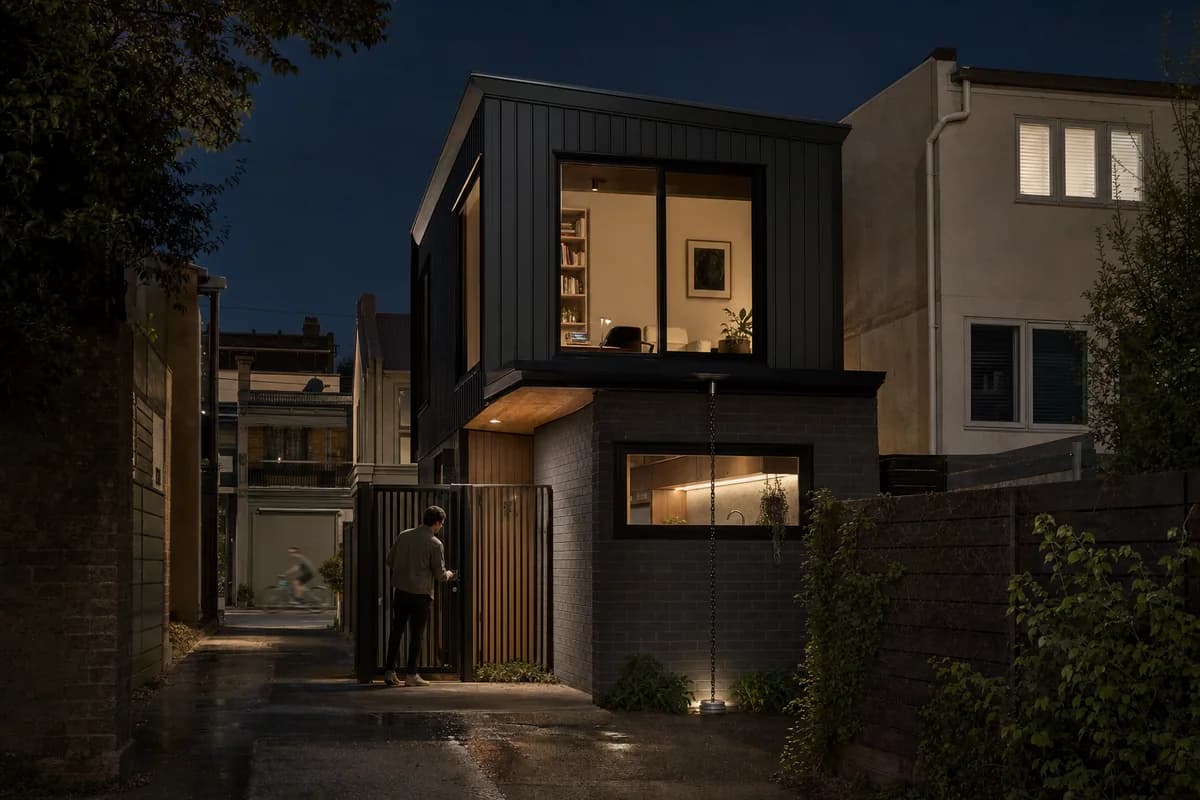
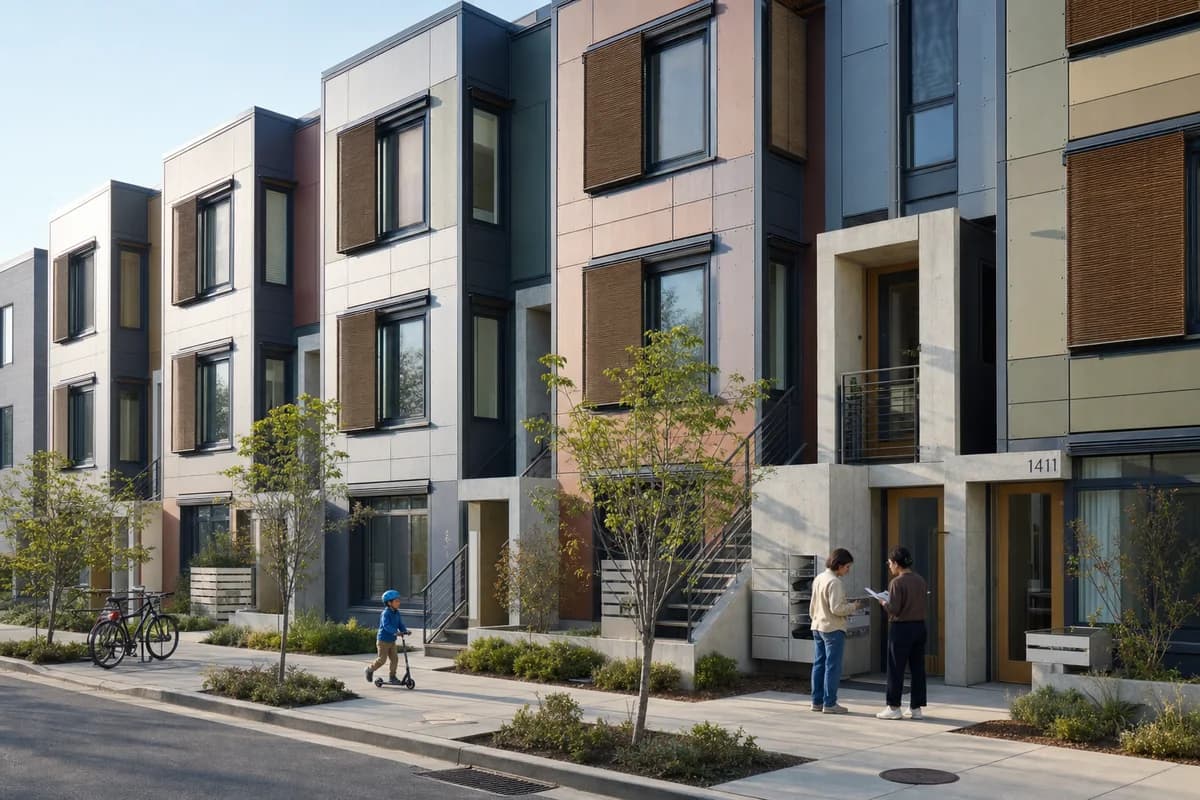
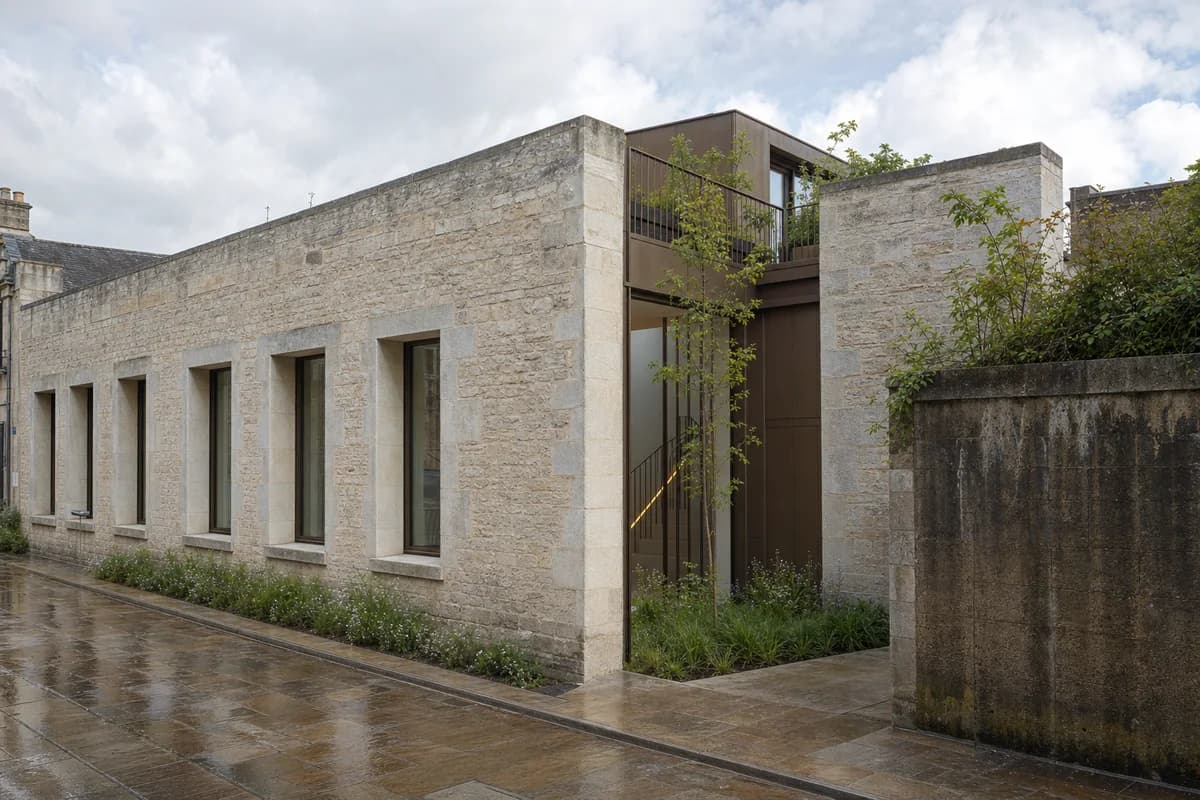
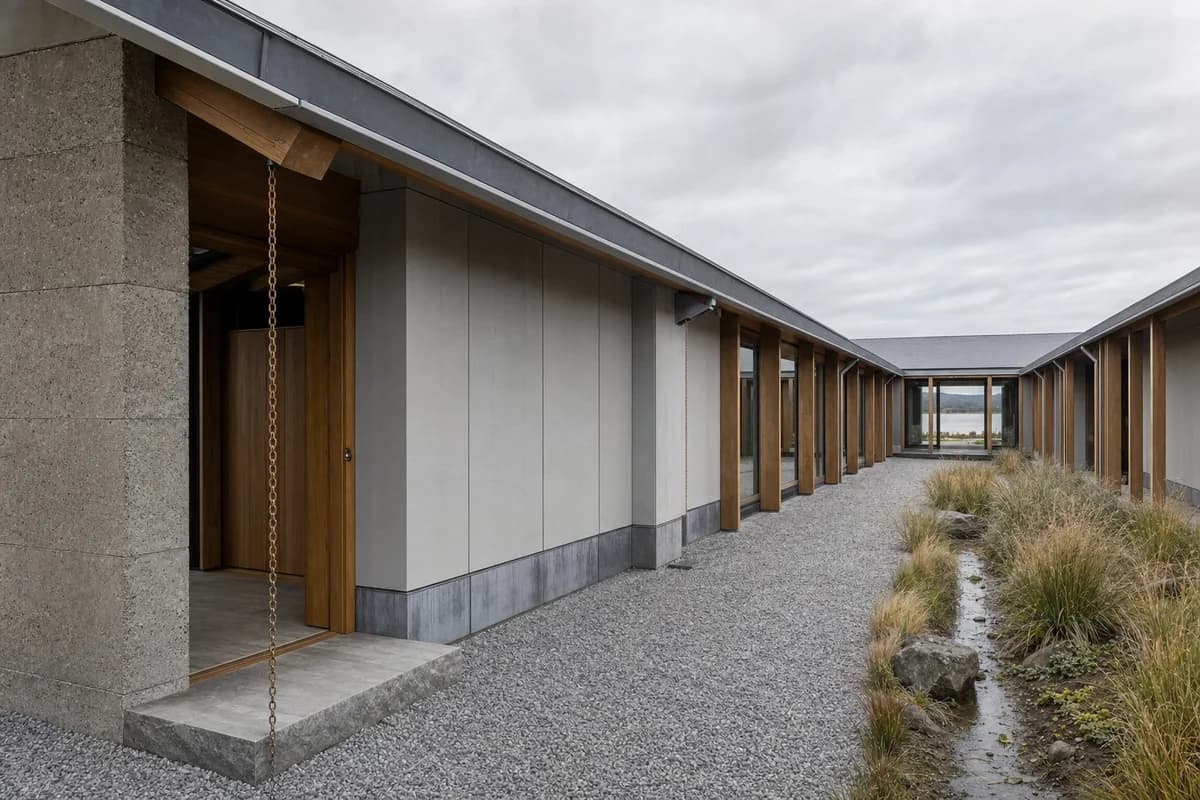
Create an unoccupied photorealistic exterior of a contemporary townhouse cluster organized around a shared court. Give the court civic clarity through robust brick arcades, architectural precast lintels, broad shallow steps paired with a flush ramp, timber handrails, and a consistent structural rhythm. Set the homes within an established town neighborhood, with a rain garden, screened refuse enclosure, covered bicycle bay, and lightly scuffed paving. Use calm late-spring daylight with entrances, facade depth, and material wear clearly readable. Frame an eye-level corrected 40mm view from the court gate, making the arcade the primary edge, the planted court the foreground room, and private doors a quiet background rhythm. Show no people; do not generate a crowd, queue, group, gathering, family scene, children, or human silhouettes. Preserve domestic privacy, accessible routes, realistic door dimensions, runoff marks, and ordinary maintenance. Avoid heroic symmetry, luxury staging, ceremonial landscaping, and monumental scale.