Create modeReviewed output

Woodland-Edge Retreat

Landscape review of a low-impact retreat distributed along a woodland ecotone.

Low weathered-timber retreat pavilions seen through a managed woodland edge.

Prompt anatomy

Subject
Low residential pavilions at a meadow and woodland transition.
Style
Landscape-led separation, raised links, and porous protected thresholds.
Materials
Weathered timber, local stone, recycled aluminum, and limecrete.
Context
Forestry track, drainage swale, bracken, and managed woodland.
Light
Changeable high cloud with a brief soft highlight.
Camera
Restrained 70mm view through real foreground vegetation.
Activity
Two occupants carry chairs between pavilions in a light breeze.
Constraints
Foundations, rails, habitat impact, fire access, and moisture stay plausible.

Related prompts

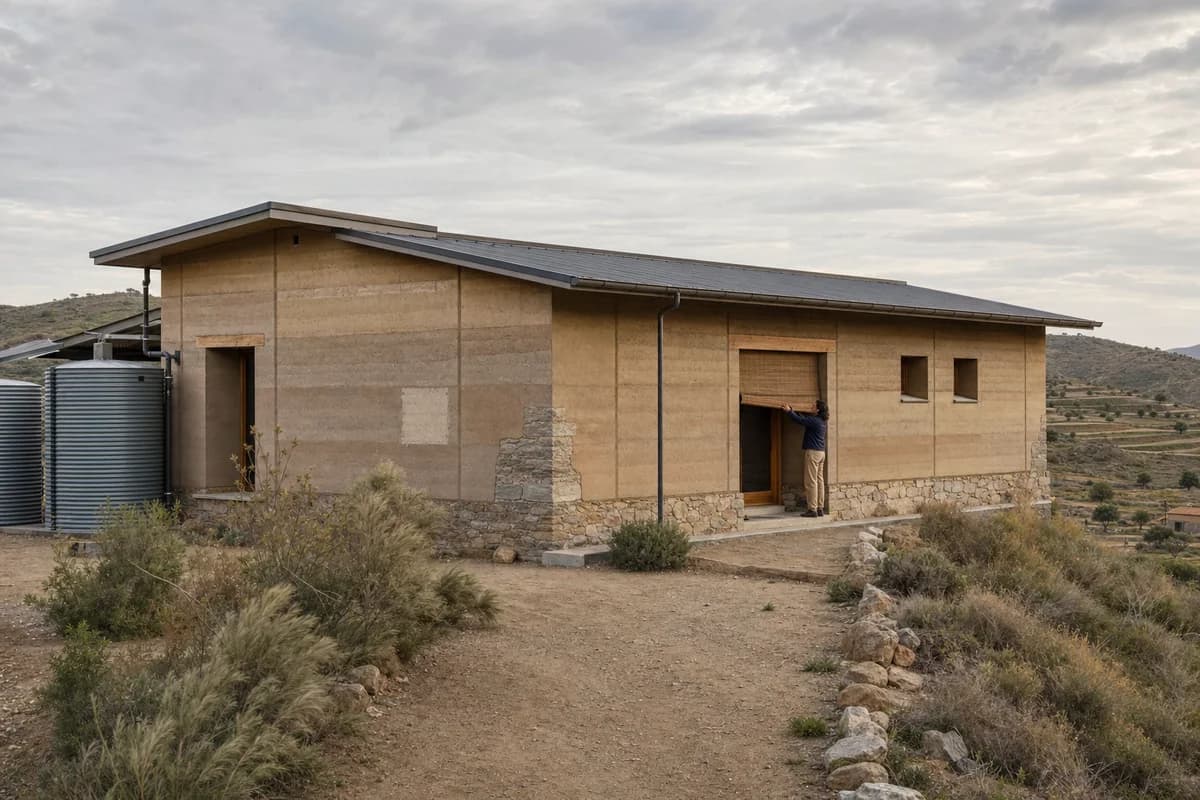
  • Low rammed-earth ridge house with deep openings and a protected stone base.

    Rammed-Earth Ridge House

    Material and planning review for a climate-responsive earth house on exposed terrain.

    View Prompt
  • Rain-darkened timber courtyard house beside a quiet Nordic lane under overcast light.

    Northlight Courtyard House

    Client review of a compact timber house, its sheltered court, and weather-resistant detailing.

    View Prompt
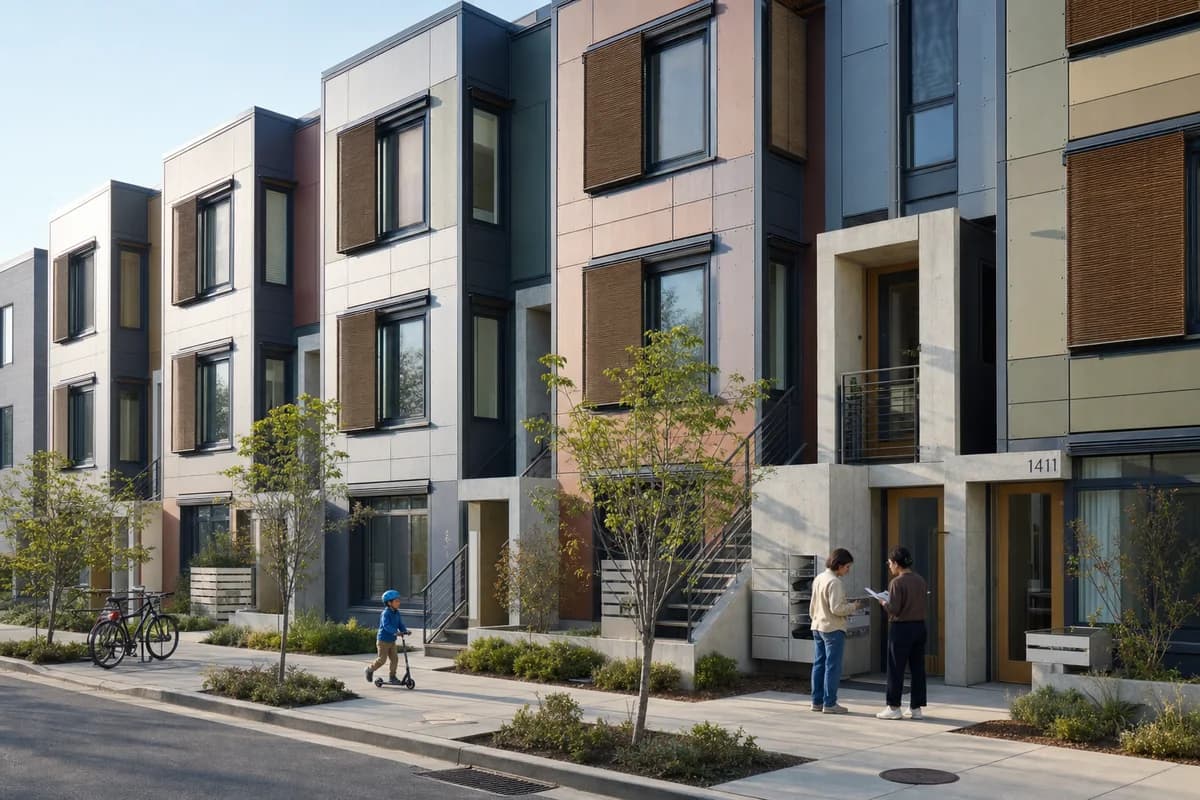
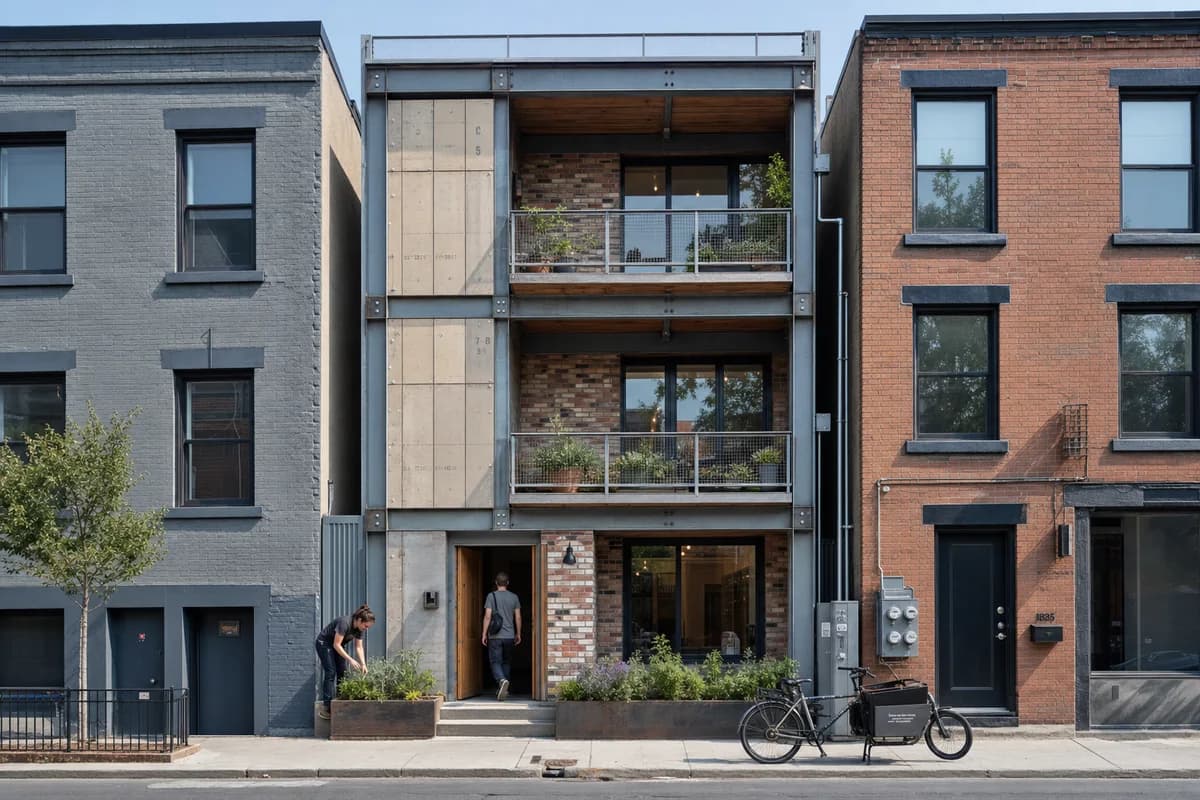
  • Adaptable three-story rowhouse with replaceable panels and shaded urban frontage.

    Service-Ready Rowhouse

    Competition image explaining adaptable housing systems without futuristic spectacle.

    View Prompt
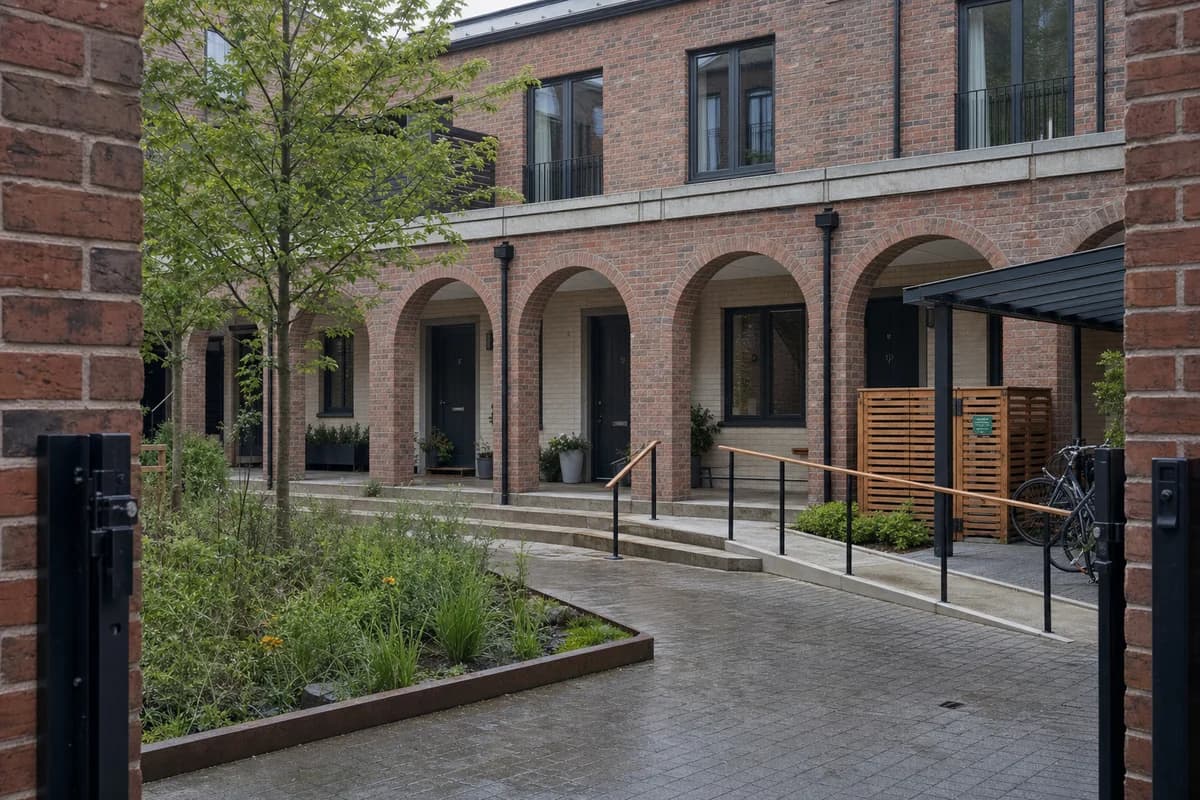
  • Unoccupied brick townhouses enclosing a planted shared court with steps and a flush ramp.

    Shared Court Townhouses

    Planning presentation for family housing centered on an accessible shared court.

    View Prompt
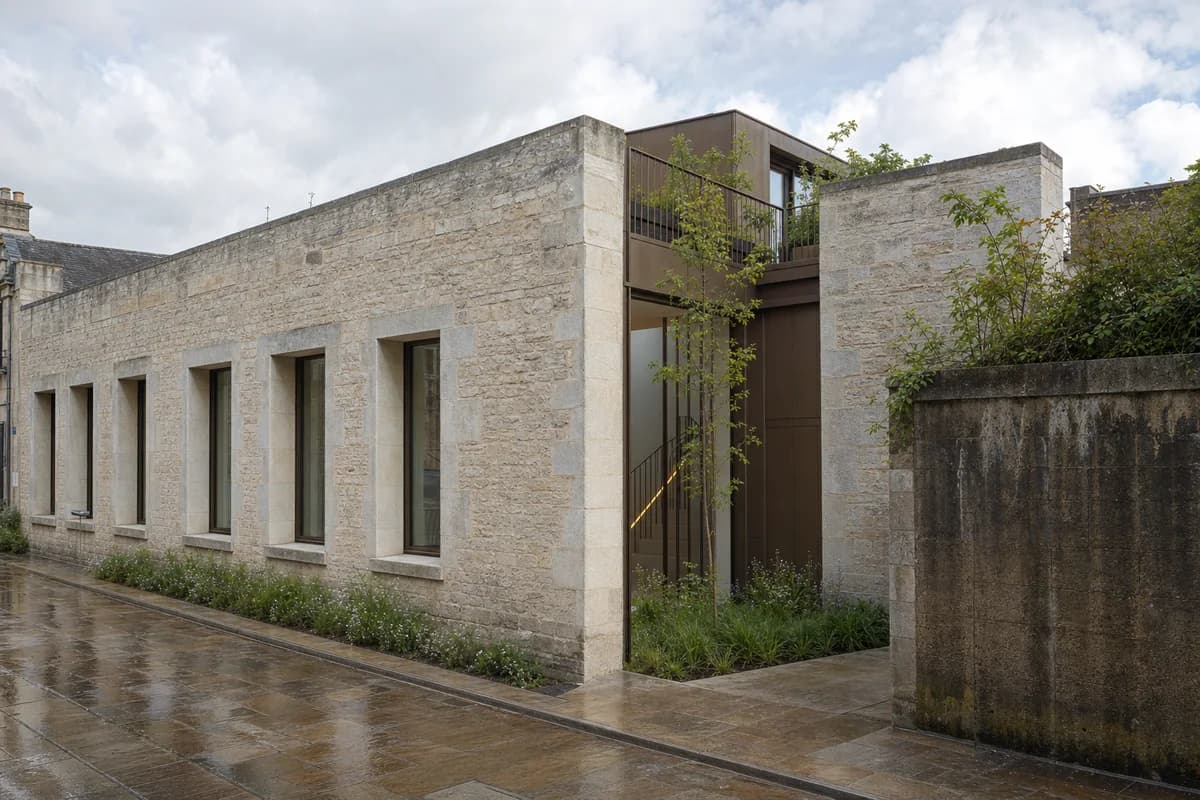
  • Contemporary terraced house recessed behind a repaired limestone archive facade.

    Terraced Archive House

    Design and conservation review of a precise contemporary home placed within a retained civic masonry envelope.

    View Prompt
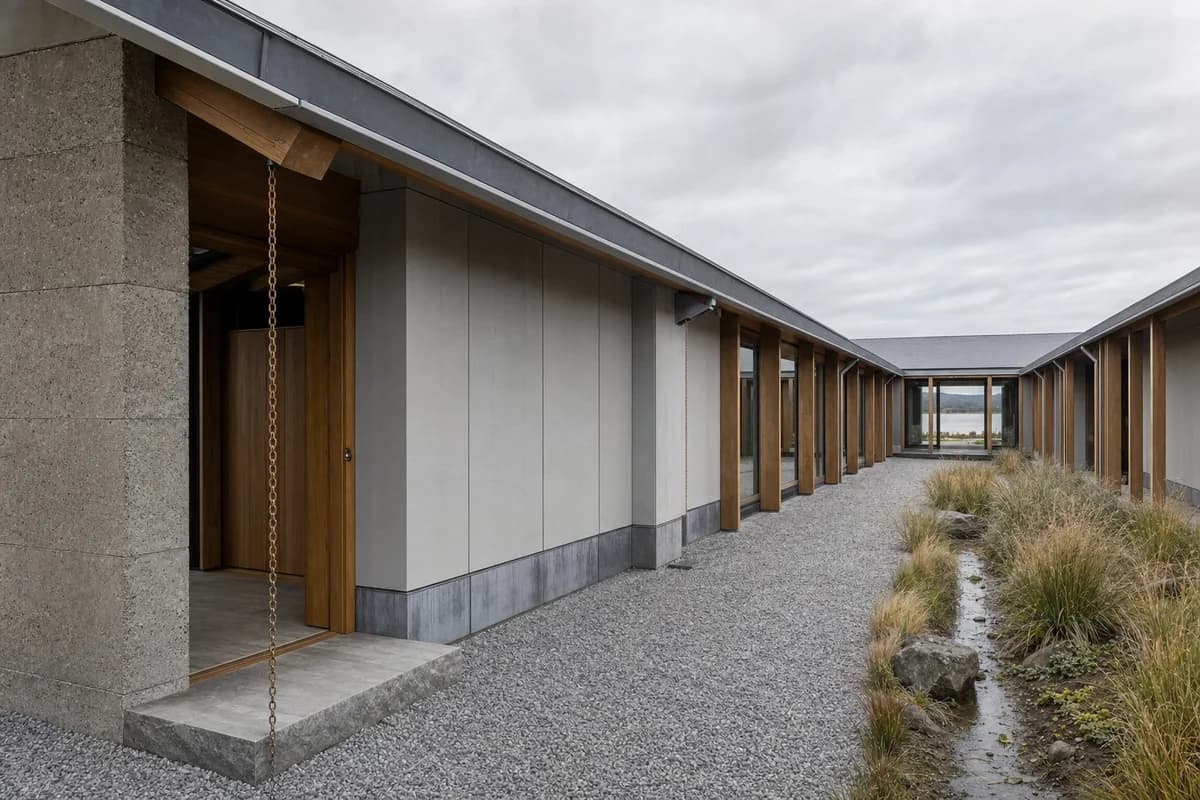
  • Low timber-framed estuary longhouse enclosing a gravel court beneath diffuse cloud light.

    Estuary Courtyard Longhouse

    Detailed residential review of a weather-resistant longhouse, protected court, and buildable estuary envelope.

    View Prompt
  • Narrow infill home with a bolted reclaimed frame and removable facade components.

    Bolted-Frame Infill Home

    Low-carbon design submission of recoverable components on a tight urban plot.

    View Prompt
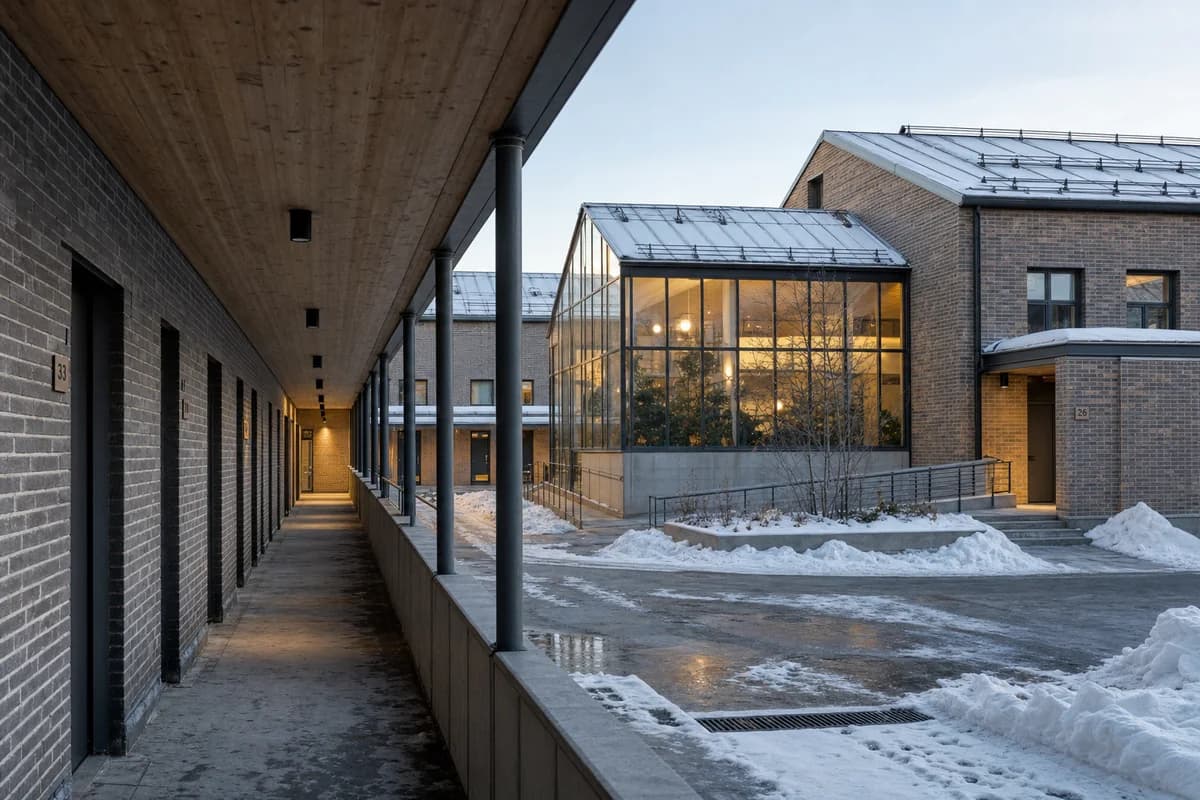
  • Unoccupied brick cohousing block with winter gardens and a sheltered snowy entrance.

    Winter-Garden Cohousing

    Housing approval image showing cold-weather access and shared winter space in use.

    View Prompt