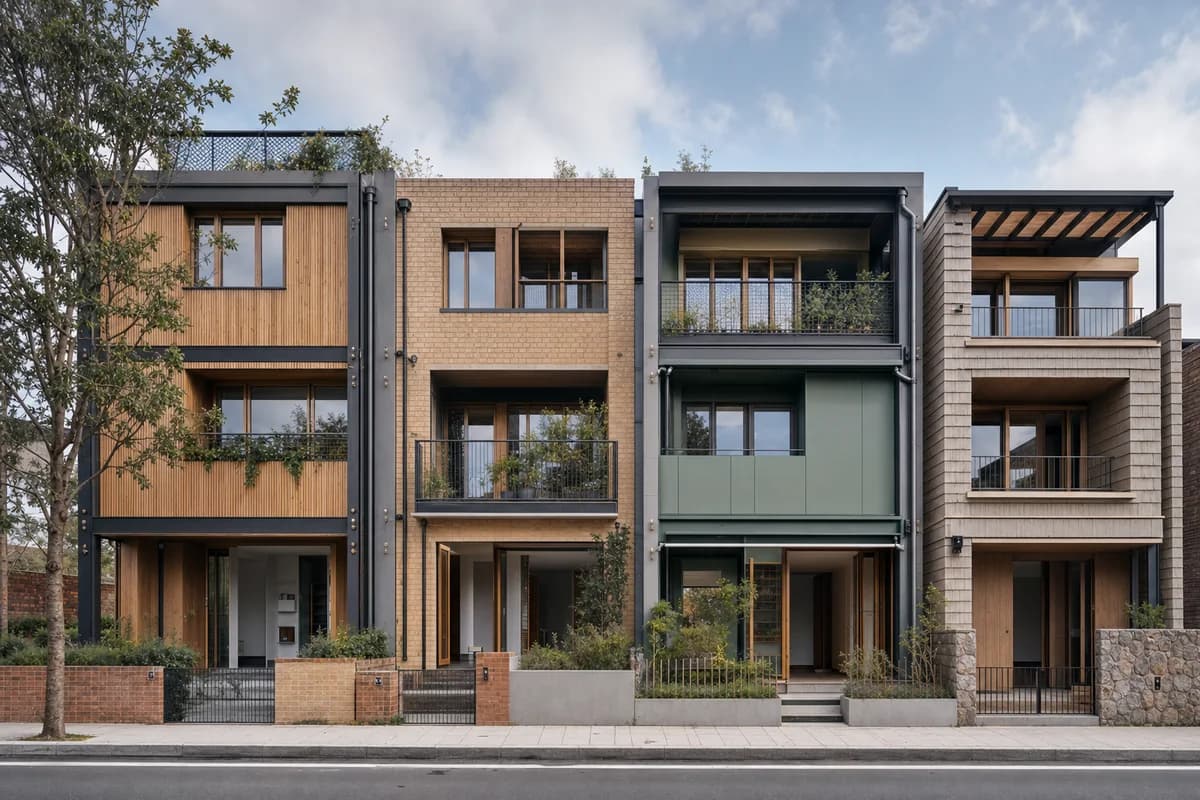
Disassemblable Multigenerational Terrace
A terrace-housing concept for adaptable family structures and recoverable components.
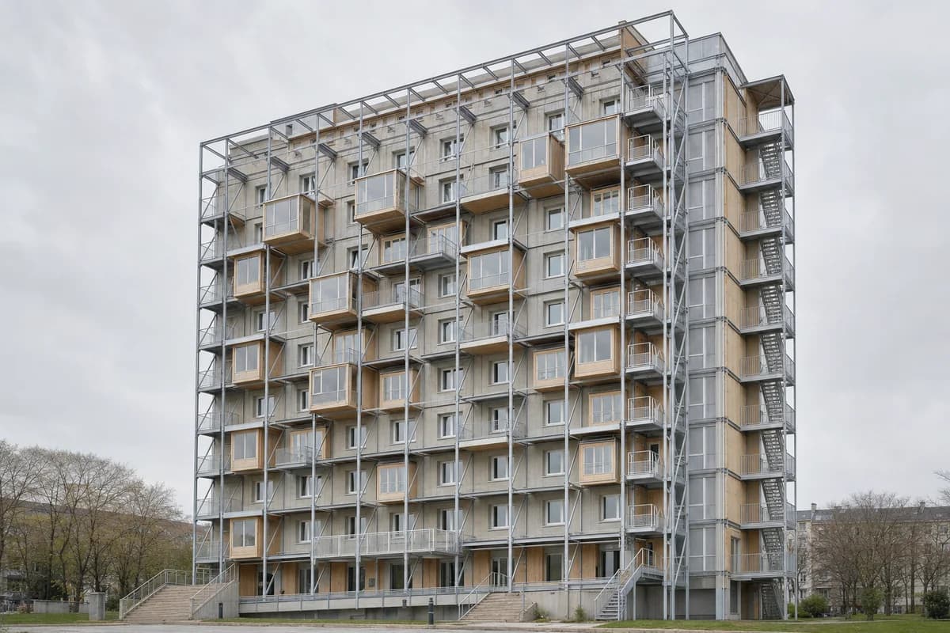
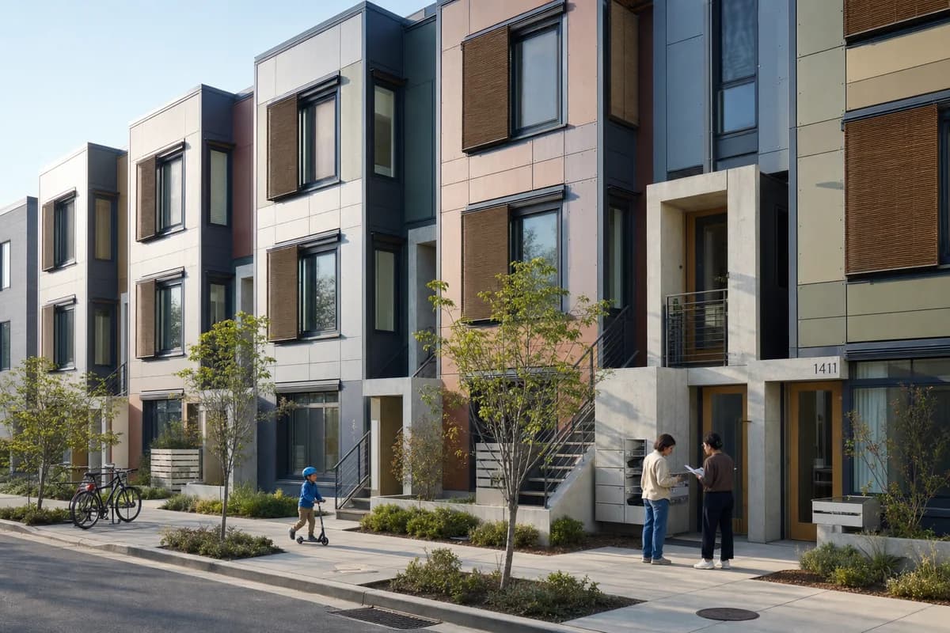
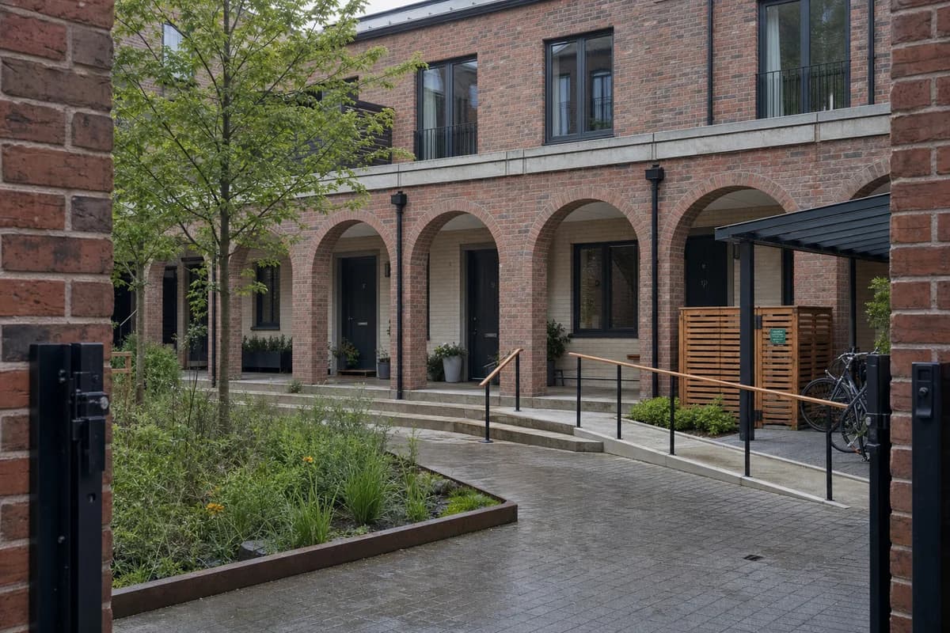
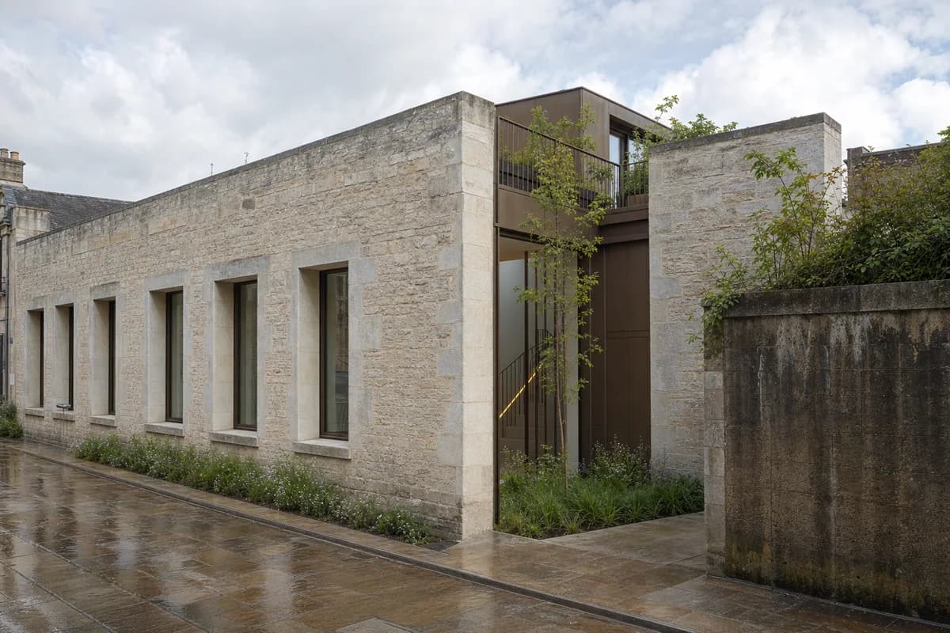
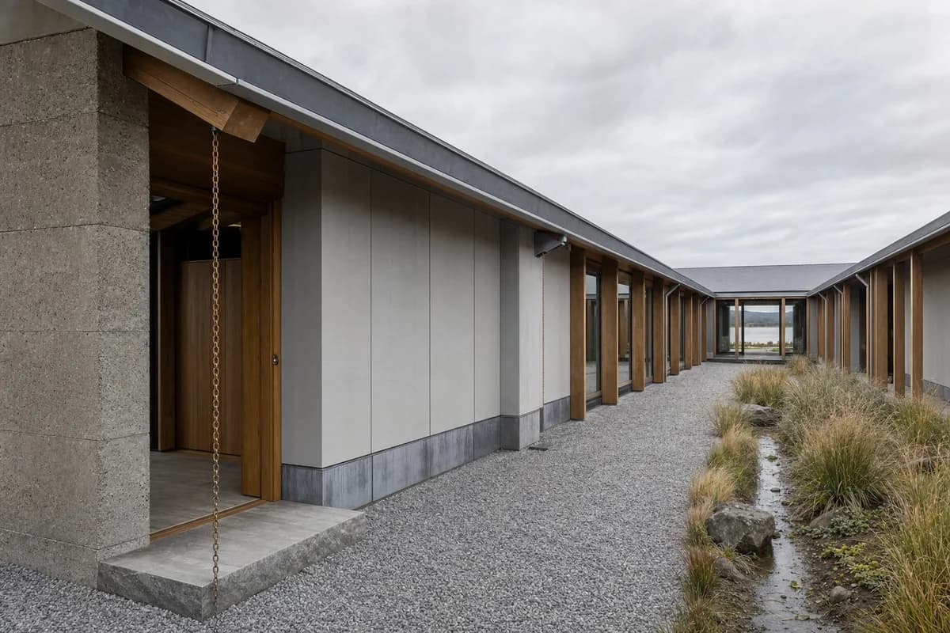
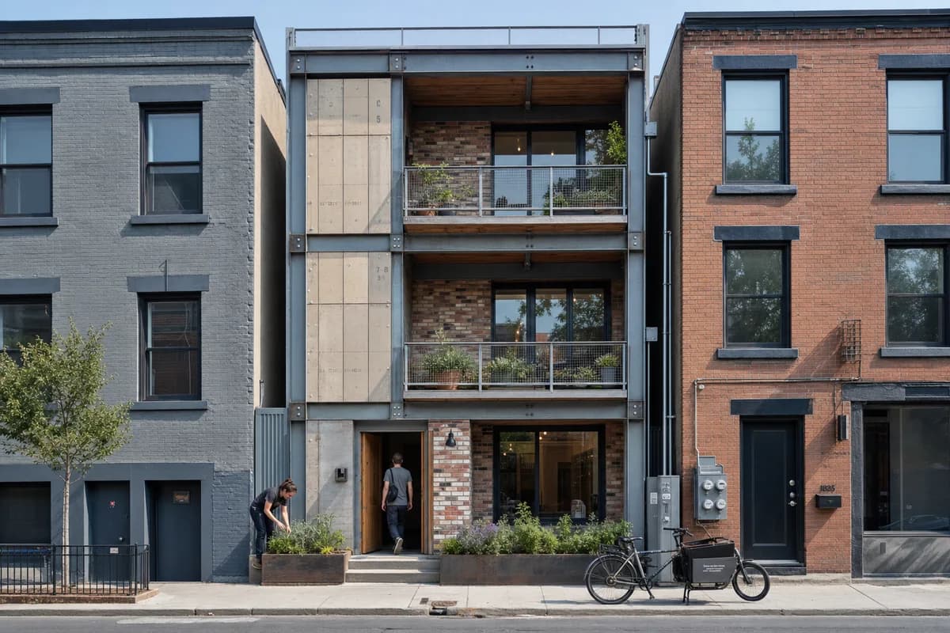
Create a photorealistic terrace of four multigenerational homes designed for future disassembly. Use a bolted timber-and-steel frame, removable bio-based facade cassettes, dry-jointed balcony decks, shared service spines, adaptable ground-floor rooms, and distinct sheltered thresholds without making the street repetitive. Use calm workday daylight and frame a corrected 40mm street view showing the complete terrace. Keep every visible circulation route, threshold, terrace, and room unoccupied so structure, envelope depth, and material transitions remain the sole subject. Keep party-wall fire performance, acoustic separation, guards, fixings, drainage, and service replacement plausible. Avoid recycling symbols, exposed-bolt decoration, container imagery, identical staged furniture, branded bicycles, or speculative gadgets.