Create modeReviewed output

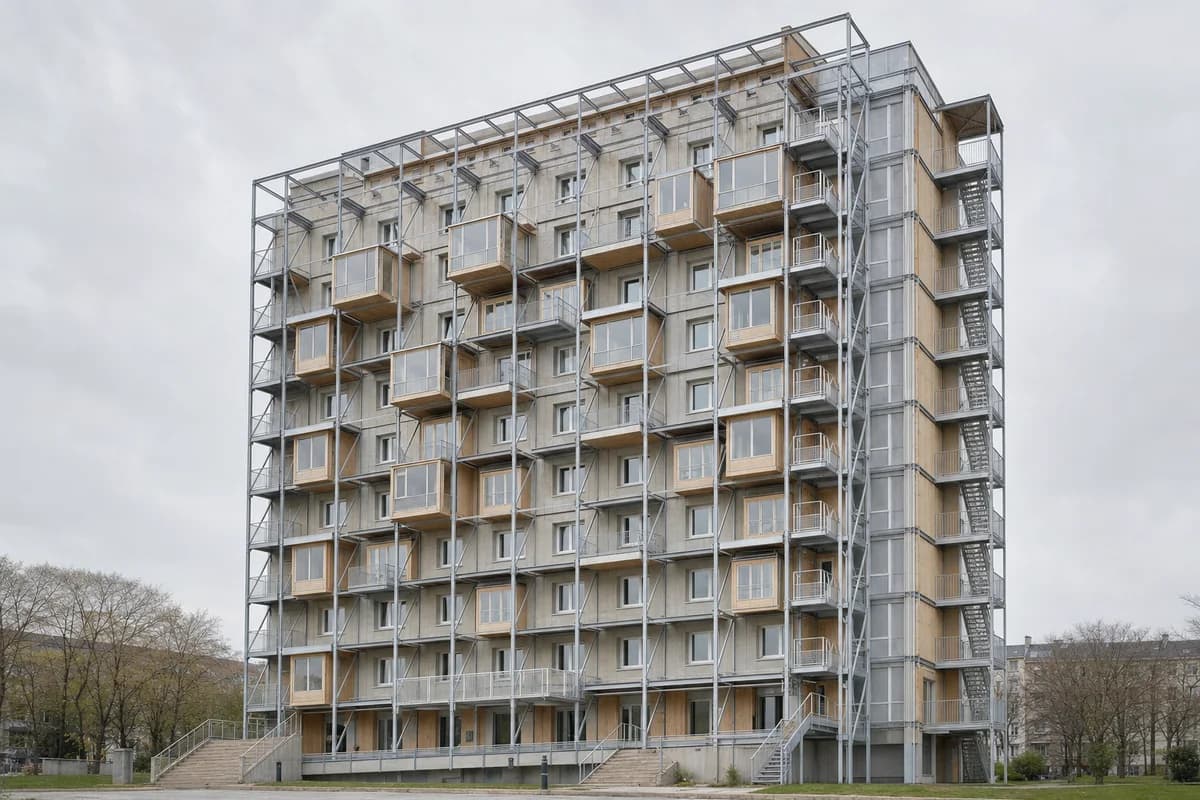
Disassemblable Multigenerational Terrace

A terrace-housing concept for adaptable family structures and recoverable components.

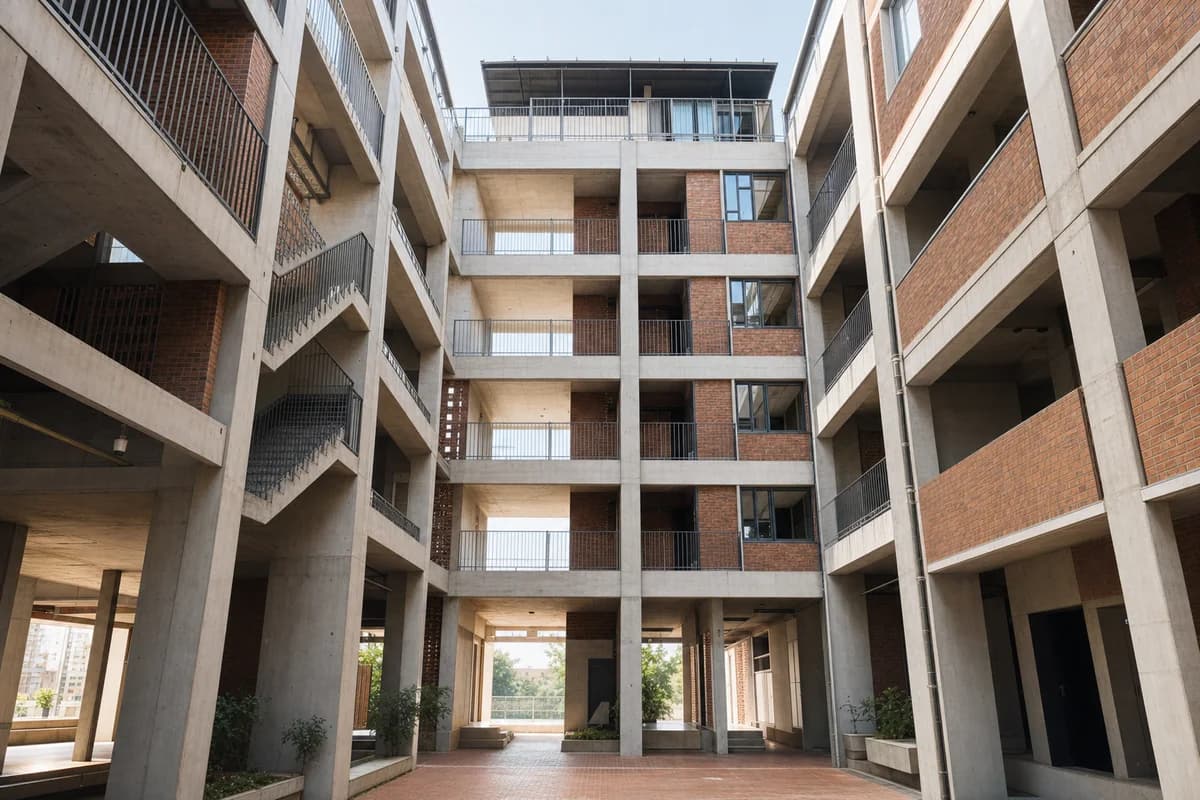
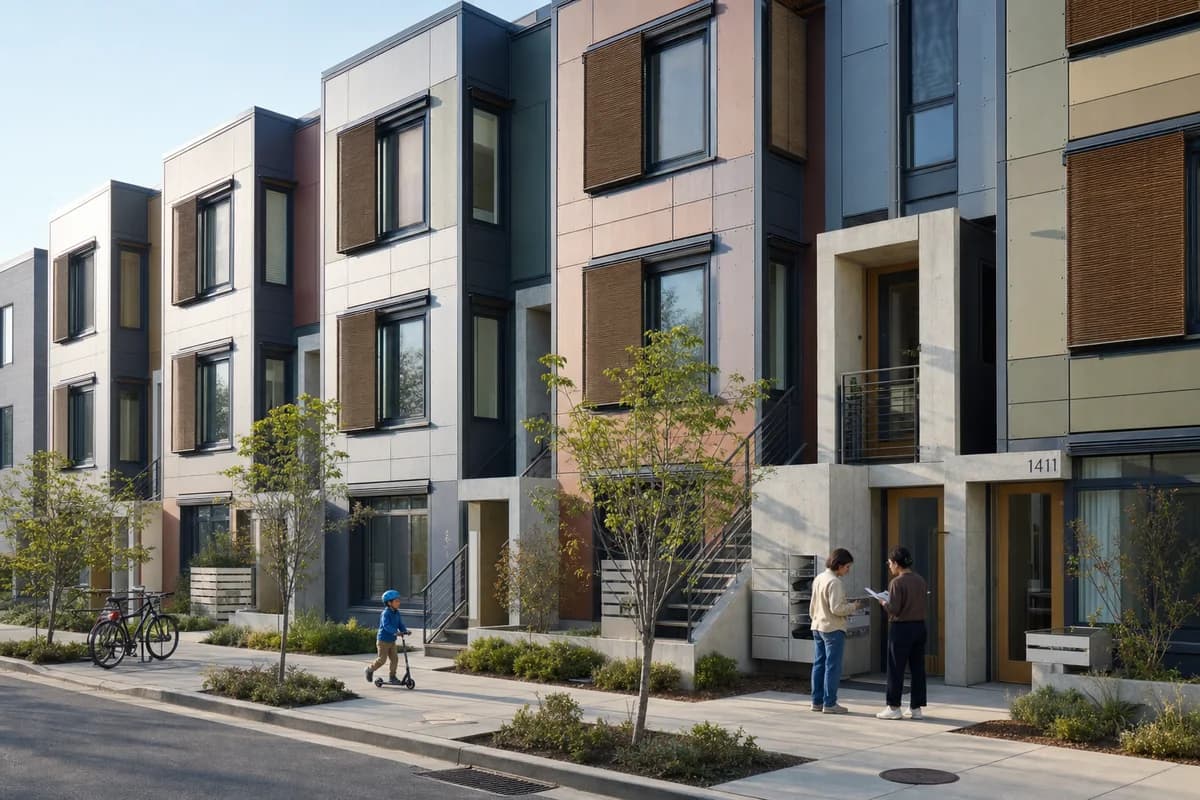
Four disassemblable terrace homes with varied sheltered thresholds.

Prompt anatomy

Subject
Four multigenerational terrace houses designed for disassembly.
Style
Adaptable domestic bays sharing repairable structural and service systems.
Materials
Bolted timber, steel, bio-based cassettes, reused boards, and mineral roofing.
Context
An ordinary residential street.
Light
Calm neutral workday daylight.
Camera
Corrected 40mm full-terrace view.
Constraints
Visible circulation, thresholds, terraces, and rooms remain unoccupied; credible fire and acoustic separation, services, drainage, and no recycling theater.

Related prompts

  • Timber room exoskeleton added to a retained concrete apartment slab.

    Apartment Retrofit Exoskeleton

    A deep energy-retrofit concept for added rooms, services, and retained structural carbon.

    View Prompt
  • Brick courts stacked through a shaded urban social-housing block.

    Stacked-Courtyard Social Housing

    A collective housing concept for vertical courts, cross ventilation, and shared domestic infrastructure.

    View Prompt
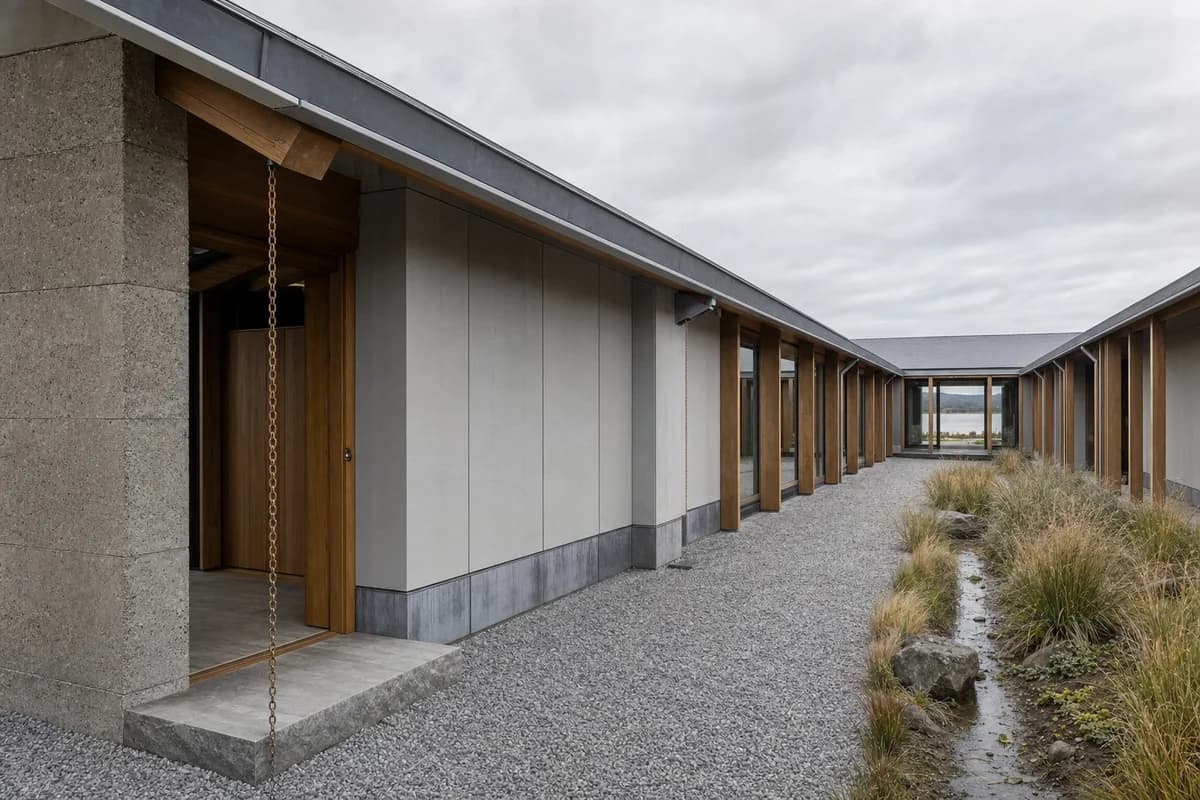
  • Rain-darkened timber courtyard house beside a quiet Nordic lane under overcast light.

    Northlight Courtyard House

    Client review of a compact timber house, its sheltered court, and weather-resistant detailing.

    View Prompt
  • Adaptable three-story rowhouse with replaceable panels and shaded urban frontage.

    Service-Ready Rowhouse

    Competition image explaining adaptable housing systems without futuristic spectacle.

    View Prompt
  • Unoccupied brick townhouses enclosing a planted shared court with steps and a flush ramp.

    Shared Court Townhouses

    Planning presentation for family housing centered on an accessible shared court.

    View Prompt
  • Contemporary terraced house recessed behind a repaired limestone archive facade.

    Terraced Archive House

    Design and conservation review of a precise contemporary home placed within a retained civic masonry envelope.

    View Prompt
  • Low timber-framed estuary longhouse enclosing a gravel court beneath diffuse cloud light.

    Estuary Courtyard Longhouse

    Detailed residential review of a weather-resistant longhouse, protected court, and buildable estuary envelope.

    View Prompt
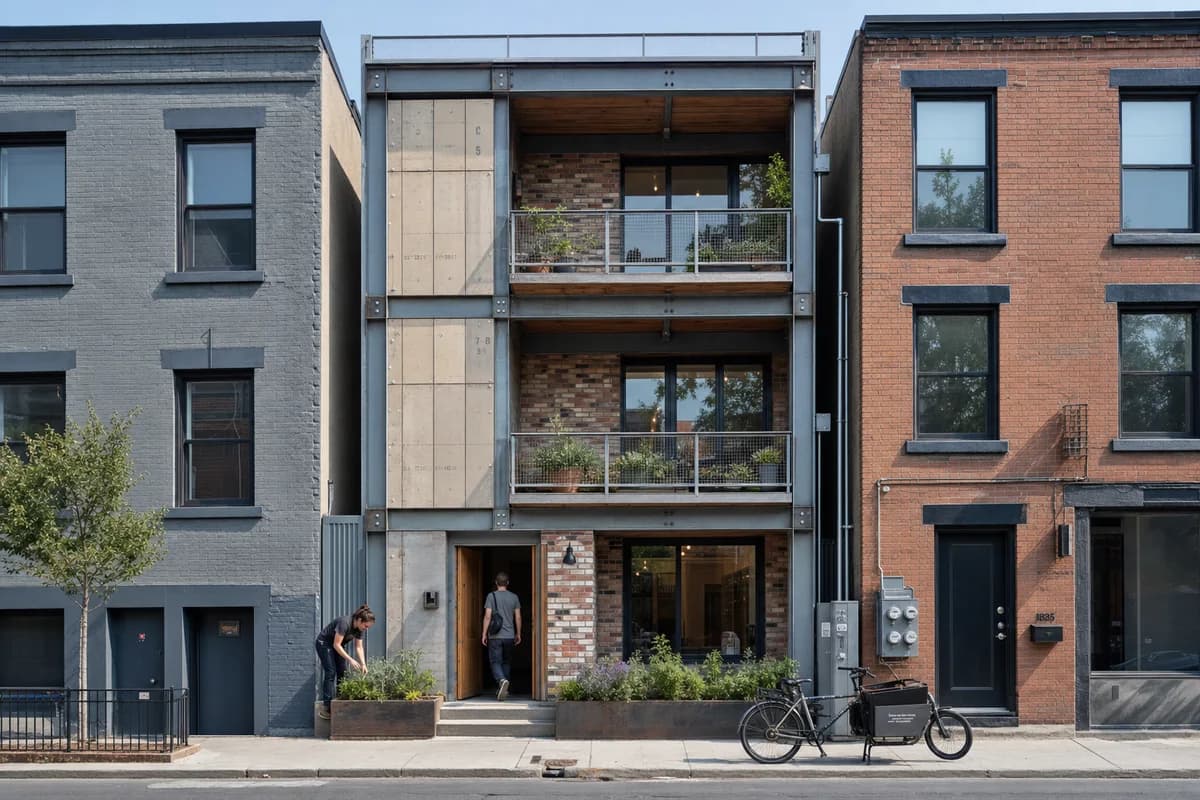
  • Narrow infill home with a bolted reclaimed frame and removable facade components.

    Bolted-Frame Infill Home

    Low-carbon design submission of recoverable components on a tight urban plot.

    View Prompt